
1814 Hickory Lane, Dixon, IL 61021
Local realty services provided by:ERA Naper Realty
1814 Hickory Lane,Dixon, IL 61021
$425,000
- 3 Beds
- 3 Baths
- 2,896 sq. ft.
- Single family
- Pending
Listed by: tim mccaslin, jim cesarek
Office: re/max sauk valley
MLS#:12656336
Source:MLSNI
Price summary
- Price:$425,000
- Price per sq. ft.:$146.75
About this home
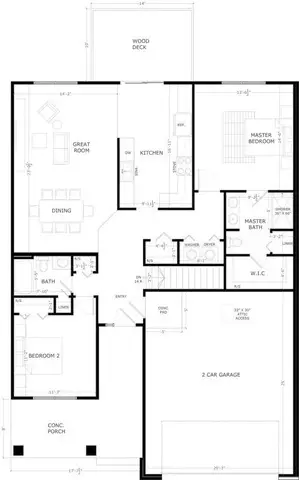
Beautiful 3-bedroom home featuring 2 ensuite bathrooms and a possible 4th bedroom on the main floor that can be used as an office or den, along with 3 full baths throughout the home. The main floor offers a laundry room with utility sink, a large living room with gas log fireplace, hardwood floors, and sliding doors leading to an impressive 8' x 58' deck overlooking a beautifully landscaped backyard complete with mature trees, a rock-lined pond, and waterfall feature with electric and waterline installed. A skylight brings a bright, open feel to the home. The kitchen offers plenty of cabinetry, a center island, pantry closet, and newer appliances including refrigerator, stove, washer, and dryer all within the past 5 years. There is also a solarium area in the kitchen and a spacious 13' x 18' three-season porch perfect for relaxing or entertaining. Additional updates include 2 furnaces and 2 central air units replaced in 2012, water filtration system installed in 2023, and water heater replaced in 2015. The basement features a large storage room and could easily be finished for additional living space. Outside, enjoy the sprinkler system and two storage sheds - a 10' x 16' shed with electricity and a 12' x 16' shed offering plenty of additional room for storage or hobbies. Come see this beautiful home today with space, comfort, and a backyard oasis you'll love!...
Contact an agent
Home facts
- Year built:1992
- Listing ID #:12656336
- Updated:September 07, 2026 at 08:07 AM
Rooms and interior
- Bedrooms:3
- Total bathrooms:3
- Full bathrooms:3
- Rooms Total:7
- Dining Description:Separate Dining Room
- Kitchen Description:Dishwasher, Range, Range Hood, Refrigerator
- Basement Description:Full, Unfinished
- Living area:2,896 sq. ft.
Heating and cooling
- Cooling:Central Air
- Heating:Forced Air, Natural Gas, Sep Heating Systems - 2+
- Central air:Yes
Structure and exterior
- Roof:Asphalt
- Year built:1992
- Building area:2,896 sq. ft.
- Lot area:3.62 Acres
- Architectural Style:Ranch
- Foundation Description:Concrete Perimeter
- Levels:1 Story
Finances and disclosures
- Price:$425,000
- Price per sq. ft.:$146.75
- Tax amount:$8,477 (2025)
Features and amenities
- Laundry features:Dryer, Washer
- Amenities:CO Detectors, Fan-Whole House, Sprinkler-Lawn, Water-Softener Owned
Parking
- Total parking spaces:2
- Parking description:Attached Garage, Concrete, Garage
- Garage:Yes
- Garage spaces:2
 Copyright 2026 Midwest Real Estate Data LLC. All rights reserved. The data relating to real estate for sale on this web site comes in part from the Broker Reciprocity Program of the Midwest Real Estate Data LLC. Listing information is deemed reliable but not guaranteed.
New listings near 1814 Hickory Lane
- New
 $335,000Active2 beds 2 baths1,517 sq. ft.
746 Keller Drive, Dixon, IL 61021
MLS# 12752146Listed by: HVARRE REALTY - New
 $159,000Active3 beds 2 baths1,204 sq. ft.
1017 S College Avenue, Dixon, IL 61021
MLS# 12739342Listed by: CRAWFORD REALTY, LLC - New
 $60,000Active1.29 Acres
1631 Plock Road, Dixon, IL 61021
MLS# 12751197Listed by: HEARTLAND REALTY 11 LLC - New
 $79,900Active3 beds 2 baths1,974 sq. ft.
722 S Hennepin Avenue, Dixon, IL 61021
MLS# 12750803Listed by: HEARTLAND REALTY 11 LLC  $199,000Pending3 beds 2 baths1,151 sq. ft.
2077 Grand Detour Road, Dixon, IL 61021
MLS# 12750530Listed by: CRAWFORD REALTY, LLC- New
 $239,999Active3 beds 2 baths2,016 sq. ft.
600 Timber Creek Road, Dixon, IL 61021
MLS# 12749858Listed by: HEARTLAND REALTY 11 LLC - New
 $249,900Active4 beds 3 baths2,688 sq. ft.
1021 Myrtle Avenue, Dixon, IL 61021
MLS# 12749321Listed by: RE/MAX OF ROCK VALLEY  $174,900Pending3 beds 2 baths1,536 sq. ft.
810 Hemlock Avenue, Dixon, IL 61021
MLS# 12747091Listed by: CRAWFORD REALTY, LLC- New
 $219,900Active3 beds 2 baths1,534 sq. ft.
601 High Street, Dixon, IL 61021
MLS# 12745144Listed by: CRAWFORD REALTY, LLC  $194,000Pending3 beds 1 baths1,395 sq. ft.
930 N Dixon Avenue, Dixon, IL 61021
MLS# 12743411Listed by: SAUK VALLEY PROPERTIES LLC


Protect your home and budget from life's surprises with an Assurant Home Warranty, backed by a partner that supports you through every step of homeownership. Explore Plans.
© 2023 - 2026 ERA Franchise Systems LLC. All rights reserved. ERA Franchise Systems LLC fully supports the principles of the Fair Housing Act and the Equal Opportunity Act. ERA, ERA Real Estate powered, and their respective logos are registered service marks of ERA Franchise Systems LLC. Each office is independently owned and operated.