
401 Slippery Rock Drive, Dixon, IL 61021
Local realty services provided by:ERA Partners
401 Slippery Rock Drive,Dixon, IL 61021
$287,900
- 3 Beds
- 4 Baths
- 2,230 sq. ft.
- Single family
- Active
Upcoming open houses
- Sat, Oct 2412:00 pm - 02:00 pm
Listed by: laura jensen
Office: hometown realty group
MLS#:12791369
Source:MLSNI
Price summary
- Price:$287,900
- Price per sq. ft.:$129.1
- Monthly HOA dues:$45
About this home
Welcome to Lost Lake, where comfortable living meets the beauty of nature! This inviting 3-bedroom, 3.5-bath home features a 2.5-car insulated garage, an open floor plan, and a peaceful wooded setting. The spacious entry leads to an expansive kitchen and family room, creating the perfect space for entertaining and hosting large holiday gatherings. The eat-in kitchen features custom hickory cabinetry, Silestone countertops, and a large picture window overlooking the backyard. The gas line for the dryer is located directly behind the oven, offering the potential for an easier conversion to a gas range. A beautiful wood cathedral ceiling, gas fireplace, and adjoining sunroom make the family room a warm and inviting gathering place. The main living areas feature 16-inch tile flooring, adding a cohesive look throughout the home. Additional features include custom blinds and convenient main-level laundry. The primary suite offers a walk-in closet and spacious bath with a skylight and cherry cabinetry. Two additional bedrooms provide flexibility for family, guests, or a home office. The partially finished basement adds a family room, built-in shelving, and a full bath, along with unfinished space for storage or future possibilities. Enjoy your morning coffee or relax outdoors on the Trex deck while watching for deer, wild turkeys, foxes, and hummingbirds. Recent updates include a complete tear-off roof in 2024 and new gutters in 2026. Lost Lake offers an 88-acre stocked lake, two beaches, parks, playgrounds, tennis courts, a clubhouse, and scenic rock bluffs. Just across from the community entrance, the 4,000+ acre Nachusa Grasslands features protected prairie, roaming bison, and abundant wildlife. Nearby forest preserves, local festivals, and outdoor recreation add to the appeal of this scenic river town. Conveniently located between Dixon, Rochelle, and Oregon, with easy access to I-88 and I-39, this home offers a peaceful retreat with plenty to explore nearby. Come discover the space, character, and natural beauty of Lost Lake living! Hop on your golf cart and head to the end of the street for easy access to Lost Lake Golf Course. Small-town living at its best, with nature, recreation, and a welcoming community right at your doorstep! This is a beautifully maintained, move in ready AS-IS...
Contact an agent
Home facts
- Year built:2001
- Subdivision & Development:Lost Lake
- Listing ID #:12791369
- Updated:October 22, 2026 at 03:40 PM
Rooms and interior
- Bedrooms:3
- Total bathrooms:4
- Full bathrooms:3
- Half bathrooms:1
- Rooms Total:7
- Dining Description:Eating Area
- Kitchen Description:Cooktop, Dishwasher, Disposal, Electric Oven, Microwave, Range Hood, Refrigerator
- Basement Description:Full, Partially Finished
- Living area:2,230 sq. ft.
Heating and cooling
- Cooling:Central Air
- Heating:Propane
- Central air:Yes
Structure and exterior
- Roof:Asphalt
- Year built:2001
- Building area:2,230 sq. ft.
- Lot area:0.34 Acres
- Lot Features:Mature Trees, Wooded
- Architectural Style:Ranch
- Foundation Description:Concrete Perimeter
- Levels:1 Story
Schools
- High school:Dixon High School
- Middle school:Reagan Middle School
Utilities
- Water:Shared Well
- Sewer:Public Sewer
Finances and disclosures
- Price:$287,900
- Price per sq. ft.:$129.1
- Tax amount:$253 (2025)
Features and amenities
- Laundry features:Dryer, Washer
Parking
- Total parking spaces:2
- Parking description:Asphalt, Attached Garage, Garage
- Garage:Yes
- Garage spaces:2.5
 Copyright 2026 Midwest Real Estate Data LLC. All rights reserved. The data relating to real estate for sale on this web site comes in part from the Broker Reciprocity Program of the Midwest Real Estate Data LLC. Listing information is deemed reliable but not guaranteed. MLSNI Member Broker: Frank Scibior
New listings near 401 Slippery Rock Drive
- New
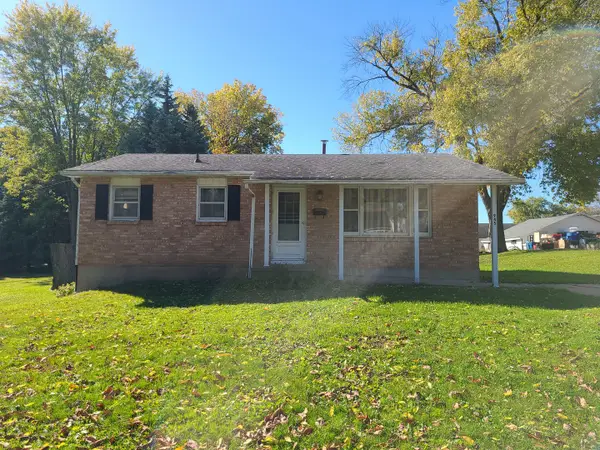 $135,000Active3 beds 1 baths925 sq. ft.
945 N Brinton Avenue, Dixon, IL 61021
MLS# 12789740Listed by: CRAWFORD REALTY, LLC - New
 $230,000Active4 beds 3 baths2,124 sq. ft.
223 Lincoln Way, Dixon, IL 61021
MLS# 12788693Listed by: CRAWFORD REALTY, LLC - New
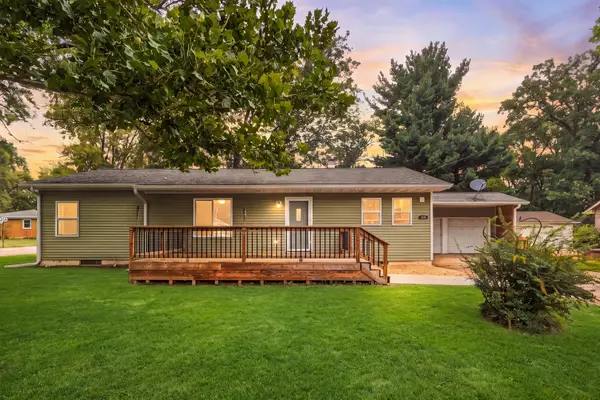 $185,000Active3 beds 2 baths1,400 sq. ft.
1615 Dorothy Street, Dixon, IL 61021
MLS# 12766093Listed by: WEICHERT REALTORS SIGNATURE PROFESSIONALS - New
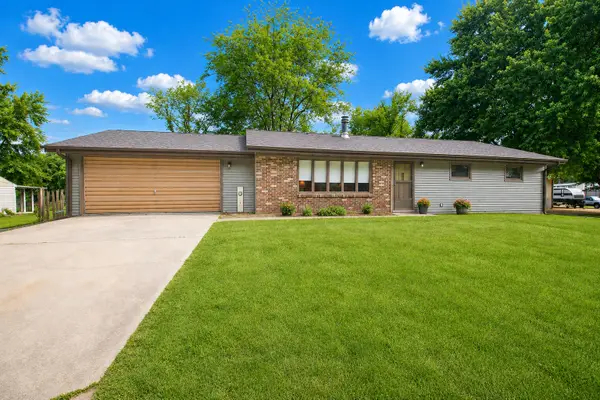 $259,900Active3 beds 1 baths1,736 sq. ft.
5091 W Murray Drive, Dixon, IL 61021
MLS# 12787185Listed by: CRAWFORD REALTY, LLC - New
 $189,000Active3 beds 1 baths1,800 sq. ft.
1326 S Peoria Avenue, Dixon, IL 61021
MLS# 12786145Listed by: SAUK VALLEY PROPERTIES LLC - New
 $279,000Active2 beds 3 baths1,950 sq. ft.
406 Oak Lane, Dixon, IL 61021
MLS# 12783864Listed by: KELLER WILLIAMS REALTY SIGNATURE - New
 $179,700Active3 beds 2 baths1,664 sq. ft.
116 Shady Lane, Dixon, IL 61021
MLS# 12776980Listed by: SAUK VALLEY PROPERTIES LLC - New
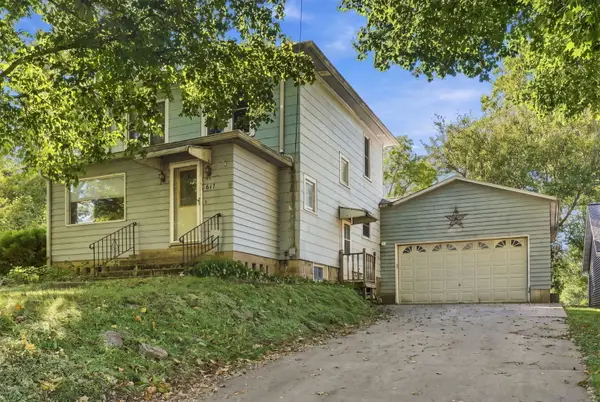 $149,900Active3 beds 3 baths1,304 sq. ft.
617 4th Avenue, Dixon, IL 61021
MLS# 12782027Listed by: RE/MAX OF ROCK VALLEY  $425,000Pending3 beds 2 baths2,264 sq. ft.
1812 White Pines Drive, Dixon, IL 61021
MLS# 12783548Listed by: SAUK VALLEY PROPERTIES LLC


Protect your home and budget from life's surprises with an Assurant Home Warranty, backed by a partner that supports you through every step of homeownership. Explore Plans.
© 2023 - 2026 ERA Franchise Systems LLC. All rights reserved. ERA Franchise Systems LLC fully supports the principles of the Fair Housing Act and the Equal Opportunity Act. ERA, ERA Real Estate powered, and their respective logos are registered service marks of ERA Franchise Systems LLC. Each office is independently owned and operated.