
906 S Galena Avenue, Dixon, IL 61021
Local realty services provided by:Results Realty ERA Powered
906 S Galena Avenue,Dixon, IL 61021
$154,900
- 3 Beds
- 2 Baths
- 1,232 sq. ft.
- Single family
- Pending
Listed by: karla boyungs
Office: united country sauk valley realty
MLS#:12695062
Source:MLSNI
Price summary
- Price:$154,900
- Price per sq. ft.:$125.73
About this home
Charming two-story home featuring 3 bedrooms, 1.5 baths, and exceptional garage space. The main level offers a spacious living room, separate dining room, enclosed front porch, and a kitchen with direct access to the deck overlooking the large, fenced backyard perfect for relaxing, entertaining, or play. Upstairs you'll find three bedrooms and a generous full bath with double sinks. The basement includes a large laundry area, ample storage with shelving, and a versatile bonus room that could serve as a non-conforming fourth bedroom, office, or hobby space. A detached single-car garage at the front of the home, along with a heated two-car garage with side street access are ideal for vehicles, storage, or a workshop. Additional highlights include a new roof in 2022, a freshly painted deck, and a convenient location close to local amenities. This well-maintained home offers the perfect combination of comfort, functionality, and outdoor living space.
Contact an agent
Home facts
- Year built:1928
- Listing ID #:12695062
- Updated:August 21, 2026 at 10:28 AM
Rooms and interior
- Bedrooms:3
- Total bathrooms:2
- Full bathrooms:1
- Half bathrooms:1
- Rooms Total:6
- Dining Description:Separate Dining Room
- Kitchen Description:Dishwasher, Disposal, Freezer, Microwave, Range, Refrigerator
- Basement Description:Full, Partially Finished
- Living area:1,232 sq. ft.
Heating and cooling
- Cooling:Central Air
- Heating:Natural Gas
- Central air:Yes
Structure and exterior
- Roof:Asphalt
- Year built:1928
- Building area:1,232 sq. ft.
- Lot Features:Irregular Lot
- Exterior Features:Fire Pit
- Levels:2 Story
Utilities
- Water:Public
- Sewer:Public Sewer
Finances and disclosures
- Price:$154,900
- Price per sq. ft.:$125.73
- Tax amount:$3,714 (2025)
Features and amenities
- Laundry features:Dryer, Washer
- Amenities:Water-Softener Owned
Parking
- Total parking spaces:9
- Parking description:Detached Garage, Garage
- Garage:Yes
- Garage spaces:3
 Copyright 2026 Midwest Real Estate Data LLC. All rights reserved. The data relating to real estate for sale on this web site comes in part from the Broker Reciprocity Program of the Midwest Real Estate Data LLC. Listing information is deemed reliable but not guaranteed.
New listings near 906 S Galena Avenue
- New
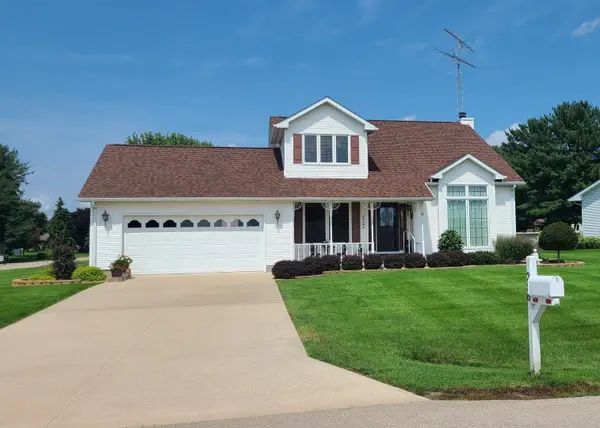 $359,000Active3 beds 3 baths1,829 sq. ft.
256 Cambridge Court, Dixon, IL 61021
MLS# 12738502Listed by: HEARTLAND REALTY 11 LLC - New
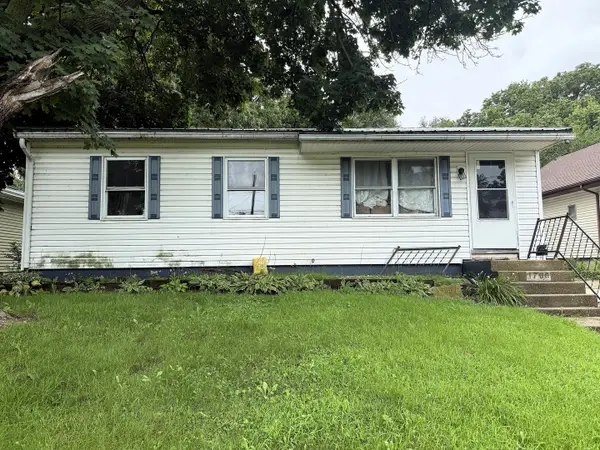 $115,000Active4 beds 1 baths1,000 sq. ft.
1706 W 1st Street, Dixon, IL 61021
MLS# 12736048Listed by: HEARTLAND REALTY 11 LLC - New
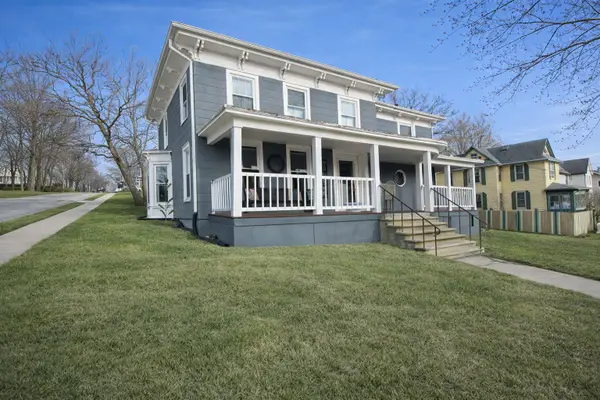 $169,000Active4 beds 3 baths
402 S Ottawa Avenue, Dixon, IL 61021
MLS# 12627920Listed by: CRAWFORD REALTY, LLC - New
 $1,566,250Active-- beds -- baths
000 Pilgrim Road, Dixon, IL 61021
MLS# 12732590Listed by: BIRD REALTY - New
 $132,000Active2 beds 2 baths872 sq. ft.
907 Cooper Street, Dixon, IL 61021
MLS# 12732077Listed by: CRAWFORD REALTY, LLC - New
 $399,900Active5 beds 2 baths2,948 sq. ft.
1502 S Galena Avenue, Dixon, IL 61021
MLS# 12732441Listed by: CRAWFORD REALTY, LLC  $269,000Pending4 beds 3 baths2,336 sq. ft.
724 E Third Street, Dixon, IL 61021
MLS# 12731520Listed by: RE/MAX OF ROCK VALLEY- New
 $349,900Active4 beds 3 baths3,055 sq. ft.
1213 Douglas Terrace, Dixon, IL 61021
MLS# 12731411Listed by: RE/MAX OF ROCK VALLEY  $119,000Pending3 beds 1 baths1,177 sq. ft.
709 Institute Boulevard, Dixon, IL 61021
MLS# 12726199Listed by: SAUK VALLEY PROPERTIES LLC $230,000Pending4 beds 2 baths2,714 sq. ft.
211 E Boyd Street, Dixon, IL 61021
MLS# 12731007Listed by: KELLER WILLIAMS INSPIRE


Protect your home and budget from life's surprises with an Assurant Home Warranty, backed by a partner that supports you through every step of homeownership. Explore Plans.
© 2023 - 2026 ERA Franchise Systems LLC. All rights reserved. ERA Franchise Systems LLC fully supports the principles of the Fair Housing Act and the Equal Opportunity Act. ERA, ERA Real Estate powered, and their respective logos are registered service marks of ERA Franchise Systems LLC. Each office is independently owned and operated.