
14935 Evers Street, Dolton, IL 60419
Local realty services provided by:Results Realty ERA Powered
14935 Evers Street,Dolton, IL 60419
$160,000
- 4 Beds
- 2 Baths
- 1,200 sq. ft.
- Single family
- Active
Listed by: jaime birks
Office: exp realty
MLS#:12696943
Source:MLSNI
Price summary
- Price:$160,000
- Price per sq. ft.:$133.33
About this home
Opportunity awaits with this spacious 4-bedroom, 1.5-bath home featuring beautiful hardwood floors, a versatile loft, and a partly finished basement ready for your finishing touches or additional storage. The primary bedroom includes a private half bath for added convenience, while the loft provides the perfect space for a home office, playroom, or second living area. A detached 2-car garage adds extra functionality. Whether you're looking for your next home or your next investment, this property offers incredible potential. An investor's dream with excellent rental possibilities-don't miss this opportunity to add value and build equity!
Contact an agent
Home facts
- Year built:1950
- Listing ID #:12696943
- Updated:August 28, 2026 at 02:28 PM
Rooms and interior
- Bedrooms:4
- Total bathrooms:2
- Full bathrooms:1
- Half bathrooms:1
- Rooms Total:7
- Basement Description:Full, Partially Finished
- Living area:1,200 sq. ft.
Heating and cooling
- Cooling:Central Air
- Heating:Natural Gas
- Central air:Yes
Structure and exterior
- Year built:1950
- Building area:1,200 sq. ft.
- Lot area:0.11 Acres
- Levels:1.5 Story
Schools
- High school:Thornridge High School
Utilities
- Water:Lake Michigan, Public
- Sewer:Public Sewer
Finances and disclosures
- Price:$160,000
- Price per sq. ft.:$133.33
- Tax amount:$7,023 (2024)
Parking
- Total parking spaces:2
- Parking description:Detached Garage, Garage
- Garage:Yes
- Garage spaces:2
 Copyright 2026 Midwest Real Estate Data LLC. All rights reserved. The data relating to real estate for sale on this web site comes in part from the Broker Reciprocity Program of the Midwest Real Estate Data LLC. Listing information is deemed reliable but not guaranteed.
New listings near 14935 Evers Street
- New
 $234,000Active3 beds 2 baths2,160 sq. ft.
15535 University Avenue, Dolton, IL 60419
MLS# 12743953Listed by: HOMESMART CONNECT LLC - New
 $110,000Active3 beds 1 baths1,009 sq. ft.
14300 Avalon Avenue, Dolton, IL 60419
MLS# 12706575Listed by: KELLER WILLIAMS PREFERRED RLTY 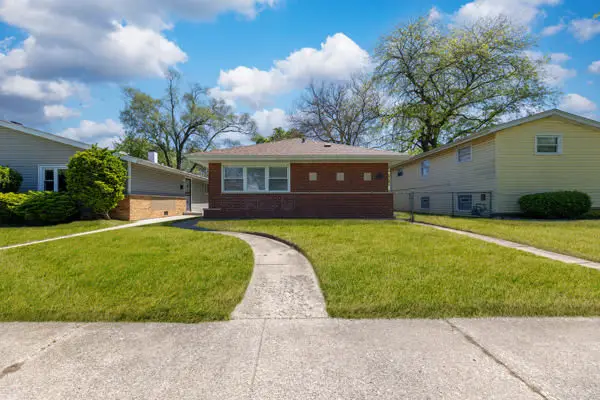 $210,000Pending3 beds 2 baths1,700 sq. ft.
14643 Dante Avenue, Dolton, IL 60419
MLS# 12742430Listed by: EXP REALTY- New
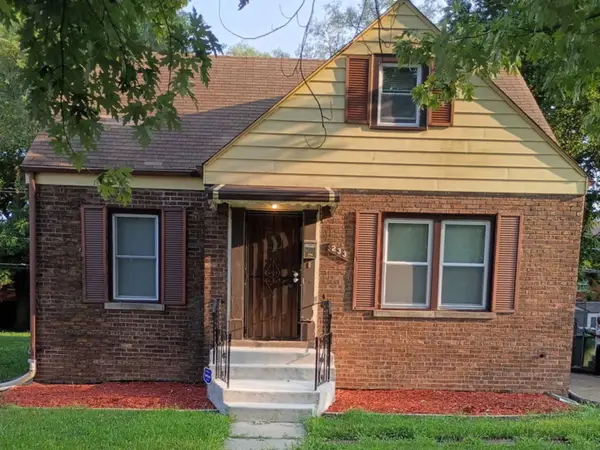 $155,000Active3 beds 2 baths1,144 sq. ft.
233 E 143rd Street, Dolton, IL 60419
MLS# 12737228Listed by: COLDWELL BANKER REALTY - New
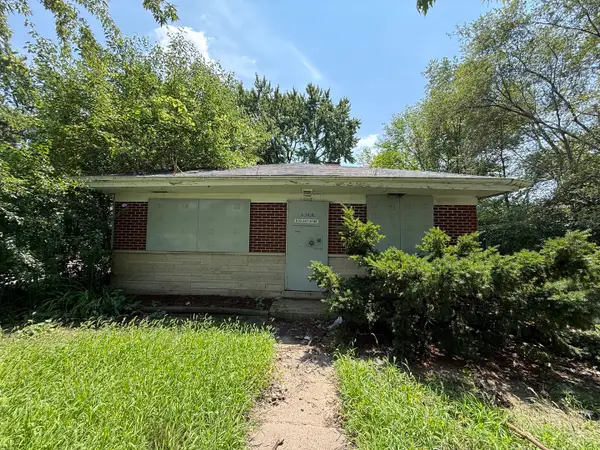 $80,000Active4 beds 1 baths1,335 sq. ft.
1513 Kasten Drive, Dolton, IL 60419
MLS# 12707175Listed by: RE/MAX MI CASA - New
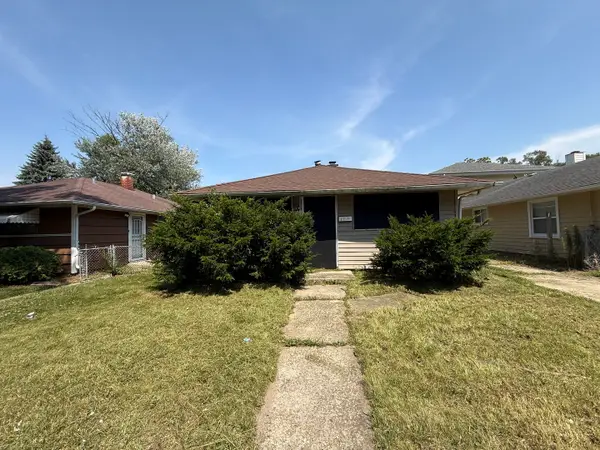 $80,000Active3 beds 1 baths925 sq. ft.
14737 Ellis Avenue, Dolton, IL 60419
MLS# 12707214Listed by: RE/MAX MI CASA - New
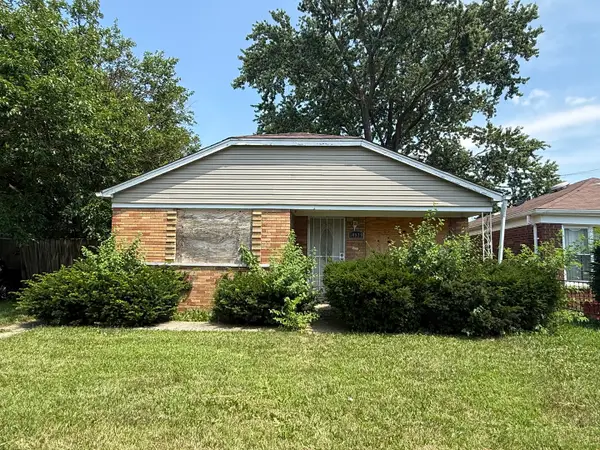 $129,000Active4 beds 2 baths1,988 sq. ft.
14929 Edbrooke Avenue, Dolton, IL 60419
MLS# 12707344Listed by: RE/MAX MI CASA - New
 $264,900Active3 beds 3 baths1,600 sq. ft.
15134 Hastings Drive, Dolton, IL 60419
MLS# 12740305Listed by: MNK REALTY PROFESSIONALS LLC - New
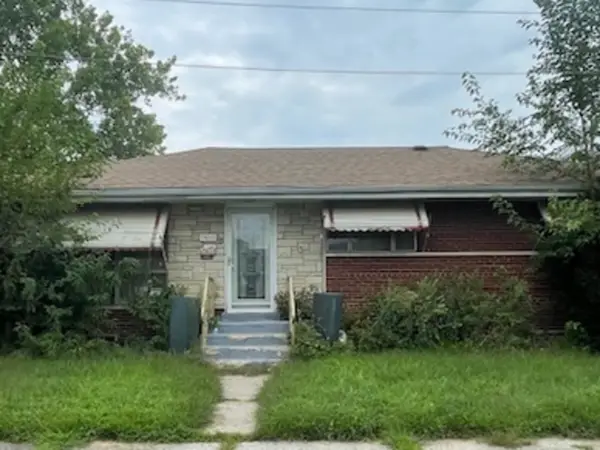 $175,000Active3 beds 3 baths1,091 sq. ft.
14645 Avalon Avenue, Dolton, IL 60419
MLS# 12739703Listed by: REMAX FUTURE - New
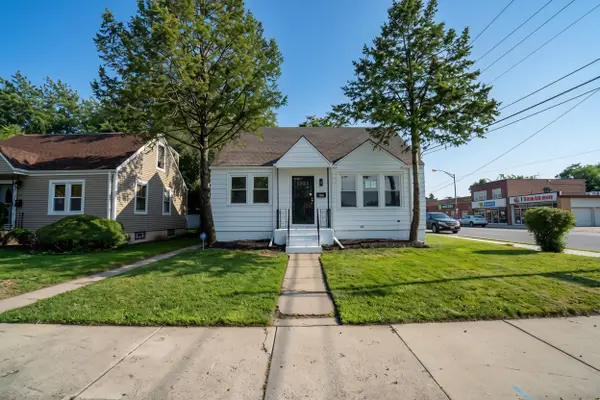 $209,900Active5 beds 2 baths1,830 sq. ft.
201 E 143rd Street, Dolton, IL 60419
MLS# 12740117Listed by: ANMAR REALTY GROUP, LLC


Protect your home and budget from life's surprises with an Assurant Home Warranty, backed by a partner that supports you through every step of homeownership. Explore Plans.
© 2023 - 2026 ERA Franchise Systems LLC. All rights reserved. ERA Franchise Systems LLC fully supports the principles of the Fair Housing Act and the Equal Opportunity Act. ERA, ERA Real Estate powered, and their respective logos are registered service marks of ERA Franchise Systems LLC. Each office is independently owned and operated.