
15019 Evers Street, Dolton, IL 60419
Local realty services provided by:ERA Partners
15019 Evers Street,Dolton, IL 60419
$199,900
- 4 Beds
- 3 Baths
- 2,265 sq. ft.
- Single family
- Active
Listed by: monica poland
Office: re/max 10 lincoln park
MLS#:12387827
Source:MLSNI
Price summary
- Price:$199,900
- Price per sq. ft.:$88.26
About this home
~ This Is a Short Sale Being Sold As - Is ~ All of Your Dreams Have Come to Life-Welcome Home! Fall in love with this stunning custom home nestled in one of Dolton's most sought-after neighborhoods. Bursting with style and elegance, this property shows like a model home and offers an incredible layout ready for your finishing touches. The seller has already completed a substantial renovation, and the home is priced to reflect the opportunity to personalize a few remaining spaces. It's the perfect chance for a savvy buyer to step in and add their own flair while building instant equity. Whether you're an investor looking to profit or a homeowner wanting to create something special, this home is a money-maker in the making. Inside, you'll find 4 spacious bedrooms, 3 full baths, a cozy family room with a fireplace, and a stylish cocktail lounge ideal for entertaining. The formal dining room offers the perfect setting for gatherings, while the brick exterior, 2-car garage, and oversized side drive easily accommodate five or more vehicles. The lower level features a flexible layout that includes a home office or nanny's suite, recessed lighting, a luxurious spa bath, and new solid-core doors throughout. On one side, enjoy the warmth of a fireplace-on the other, transform the bonus space into a dream man cave or elevated lounge. This home delivers location, layout, and long-term potential. With just a few final touches, it's ready to shine as either your dream home or a profitable investment. This is a perfect 10-with upside built in. Come see it today and unlock the potential....
Contact an agent
Home facts
- Year built:1961
- Listing ID #:12387827
- Updated:October 05, 2026 at 11:29 AM
Rooms and interior
- Bedrooms:4
- Total bathrooms:3
- Full bathrooms:2
- Half bathrooms:1
- Rooms Total:8
- Bathrooms Description:Soaking Tub
- Basement Description:Finished, Full
- Living area:2,265 sq. ft.
Heating and cooling
- Cooling:Central Air
- Heating:Natural Gas
- Central air:Yes
Structure and exterior
- Roof:Asphalt
- Year built:1961
- Building area:2,265 sq. ft.
- Foundation Description:Concrete Perimeter
- Levels:1 Story
Utilities
- Water:Public
- Sewer:Public Sewer
Finances and disclosures
- Price:$199,900
- Price per sq. ft.:$88.26
- Tax amount:$9,027 (2023)
Parking
- Total parking spaces:2
- Parking description:Detached Garage, Garage
- Garage:Yes
- Garage spaces:2.5
 Copyright 2026 Midwest Real Estate Data LLC. All rights reserved. The data relating to real estate for sale on this web site comes in part from the Broker Reciprocity Program of the Midwest Real Estate Data LLC. Listing information is deemed reliable but not guaranteed. MLSNI Member Broker: Frank Scibior
New listings near 15019 Evers Street
- New
 $325,000Active7 beds 4 baths
15018 Dorchester Avenue, Dolton, IL 60419
MLS# 12772749Listed by: COLDWELL BANKER REALTY - New
 $100,000Active3 beds 2 baths1,053 sq. ft.
14641 Avalon Avenue, Dolton, IL 60419
MLS# 12775189Listed by: REALTY OF AMERICA - New
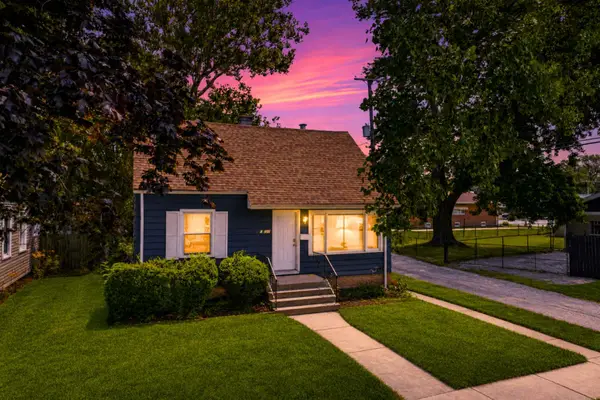 $149,000Active4 beds 2 baths1,200 sq. ft.
14935 Evers Street, Dolton, IL 60419
MLS# 12770950Listed by: REALTY OF AMERICA - New
 $150,000Active3 beds 2 baths1,487 sq. ft.
15231 Hastings Drive, Dolton, IL 60419
MLS# 12773761Listed by: EXP REALTY - New
 $279,900Active4 beds 3 baths1,656 sq. ft.
15736 Drexel Avenue, Dolton, IL 60419
MLS# 12774093Listed by: SR REALTY GROUP INC. - New
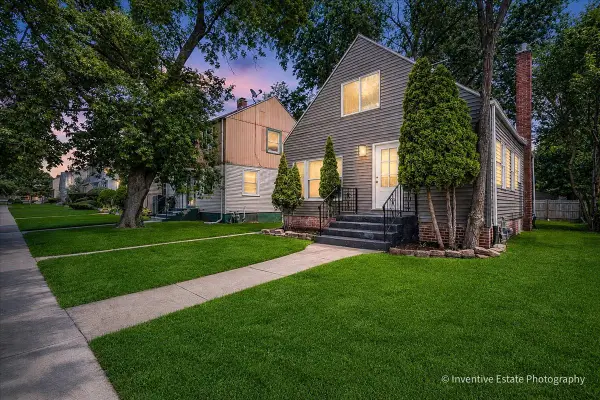 $179,900Active4 beds 1 baths1,127 sq. ft.
14813 Evers Street, Dolton, IL 60419
MLS# 12773263Listed by: @PROPERTIES CHRISTIE'S INTERNATIONAL REAL ESTATE - New
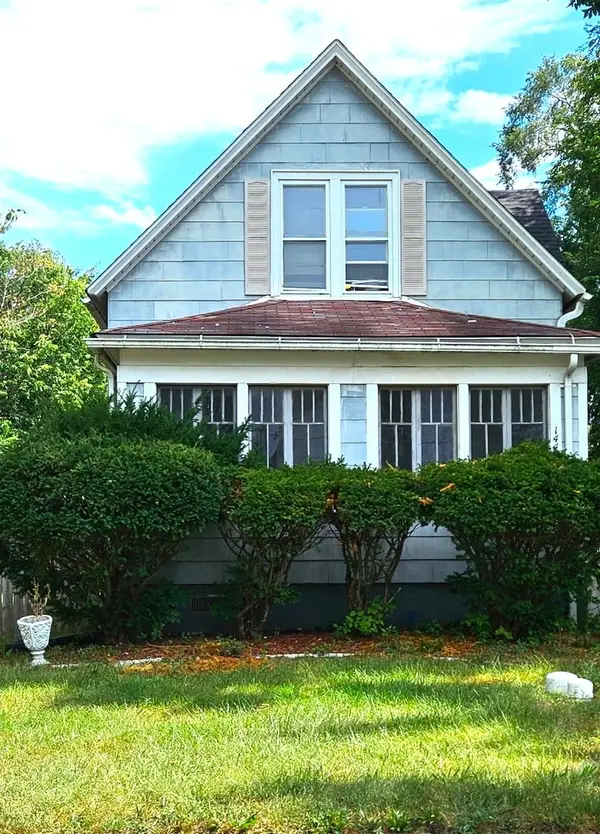 $169,900Active3 beds 1 baths1,450 sq. ft.
14449 Pohlers Court, Dolton, IL 60419
MLS# 12731754Listed by: TOWNS & ASSOCIATES - New
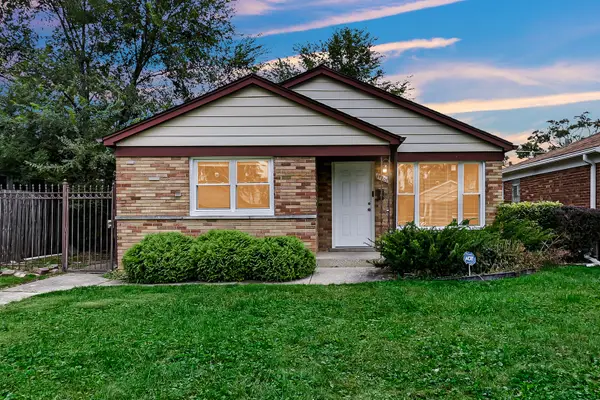 $225,000Active4 beds 1 baths1,166 sq. ft.
14905 Edbrooke Avenue, Dolton, IL 60419
MLS# 12770420Listed by: EXIT REALTY REDEFINED - New
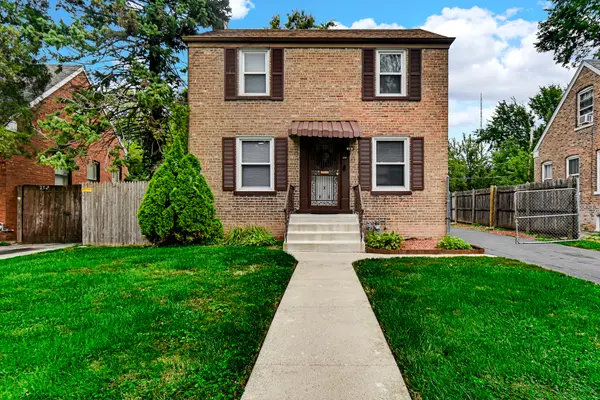 $157,000Active2 beds 2 baths1,000 sq. ft.
256 E 140th Place, Dolton, IL 60419
MLS# 12772346Listed by: KELLER WILLIAMS PREFERRED RLTY - New
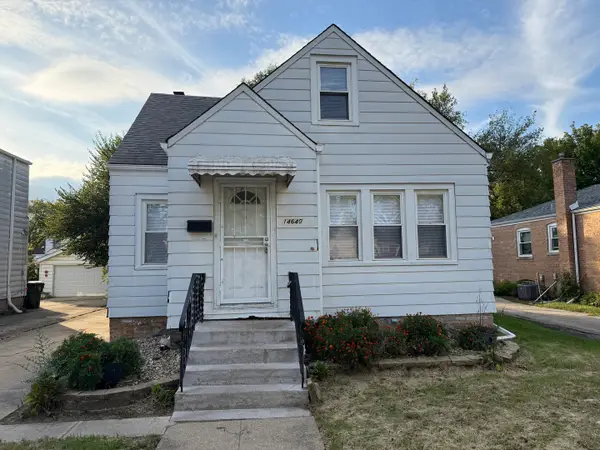 $150,000Active4 beds 1 baths1,369 sq. ft.
14640 Atlantic Avenue, Dolton, IL 60419
MLS# 12770365Listed by: INFINITI PROPERTIES, INC.


Protect your home and budget from life's surprises with an Assurant Home Warranty, backed by a partner that supports you through every step of homeownership. Explore Plans.
© 2023 - 2026 ERA Franchise Systems LLC. All rights reserved. ERA Franchise Systems LLC fully supports the principles of the Fair Housing Act and the Equal Opportunity Act. ERA, ERA Real Estate powered, and their respective logos are registered service marks of ERA Franchise Systems LLC. Each office is independently owned and operated.