
15231 Hastings Drive, Dolton, IL 60419
Local realty services provided by:ERA Partners
15231 Hastings Drive,Dolton, IL 60419
$150,000
- 3 Beds
- 2 Baths
- 1,487 sq. ft.
- Single family
- Active
Listed by: michael scanlon, casey starostka
Office: exp realty
MLS#:12773761
Source:MLSNI
Price summary
- Price:$150,000
- Price per sq. ft.:$100.87
About this home
This single-story Dolton home gives you four true bedrooms and an easy, low-maintenance setup right near I-94 and Bishop Ford for a hassle-free morning commute. You pull right into your covered carport out of the rain, head up the paved walkway, and have everything you need right across one level. The kitchen comes fully equipped with a stove, hood, fridge, and dishwasher, so you can cook dinner the night you move in. Central air and a solid furnace keep you comfortable through hot summers and freezing winters, making this a smart, practical find in a quiet neighborhood.
Contact an agent
Home facts
- Year built:1957
- Listing ID #:12773761
- Updated:October 05, 2026 at 11:29 AM
Rooms and interior
- Bedrooms:3
- Total bathrooms:2
- Full bathrooms:1
- Half bathrooms:1
- Rooms Total:6
- Living area:1,487 sq. ft.
Heating and cooling
- Heating:Forced Air, Natural Gas
Structure and exterior
- Year built:1957
- Building area:1,487 sq. ft.
- Levels:1 Story
Schools
- High school:Thornridge High School
- Middle school:Dirksen Middle School
- Elementary school:Berger-Vandenberg Elementary Sch
Utilities
- Water:Lake Michigan
- Sewer:Public Sewer
Finances and disclosures
- Price:$150,000
- Price per sq. ft.:$100.87
- Tax amount:$7,598 (2025)
Parking
- Parking description:Asphalt
 Copyright 2026 Midwest Real Estate Data LLC. All rights reserved. The data relating to real estate for sale on this web site comes in part from the Broker Reciprocity Program of the Midwest Real Estate Data LLC. Listing information is deemed reliable but not guaranteed. MLSNI Member Broker: Frank Scibior
New listings near 15231 Hastings Drive
- New
 $325,000Active7 beds 4 baths
15018 Dorchester Avenue, Dolton, IL 60419
MLS# 12772749Listed by: COLDWELL BANKER REALTY - New
 $100,000Active3 beds 2 baths1,053 sq. ft.
14641 Avalon Avenue, Dolton, IL 60419
MLS# 12775189Listed by: REALTY OF AMERICA - New
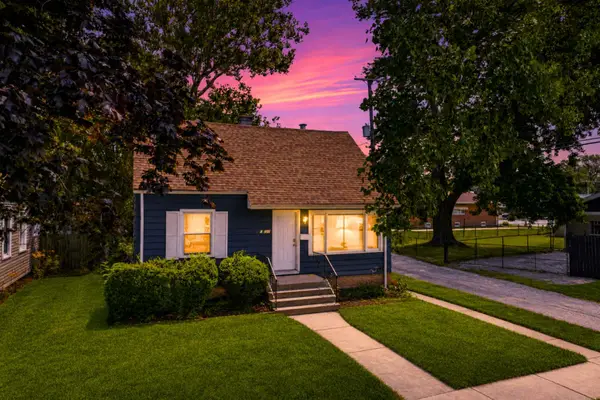 $149,000Active4 beds 2 baths1,200 sq. ft.
14935 Evers Street, Dolton, IL 60419
MLS# 12770950Listed by: REALTY OF AMERICA - New
 $279,900Active4 beds 3 baths1,656 sq. ft.
15736 Drexel Avenue, Dolton, IL 60419
MLS# 12774093Listed by: SR REALTY GROUP INC. - New
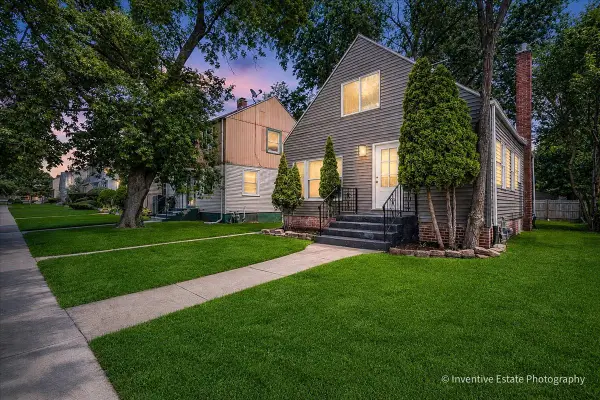 $179,900Active4 beds 1 baths1,127 sq. ft.
14813 Evers Street, Dolton, IL 60419
MLS# 12773263Listed by: @PROPERTIES CHRISTIE'S INTERNATIONAL REAL ESTATE - New
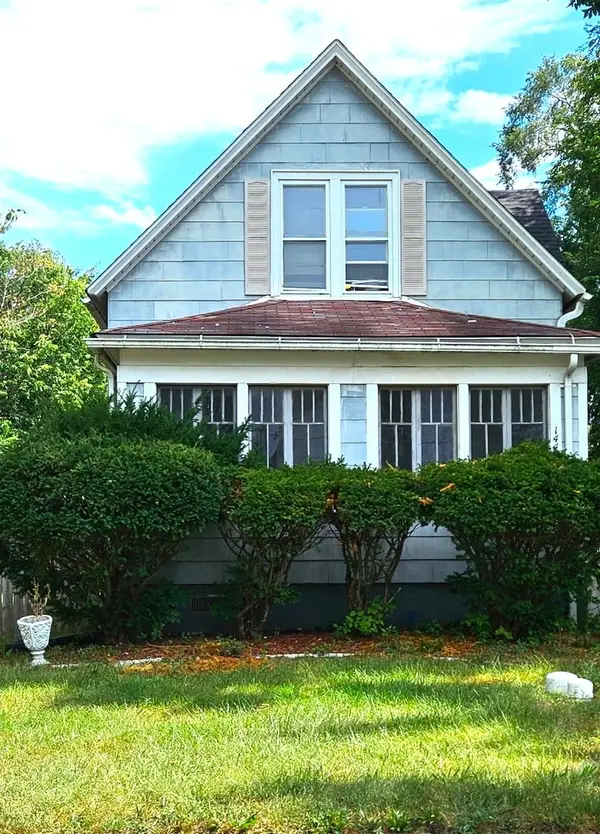 $169,900Active3 beds 1 baths1,450 sq. ft.
14449 Pohlers Court, Dolton, IL 60419
MLS# 12731754Listed by: TOWNS & ASSOCIATES - New
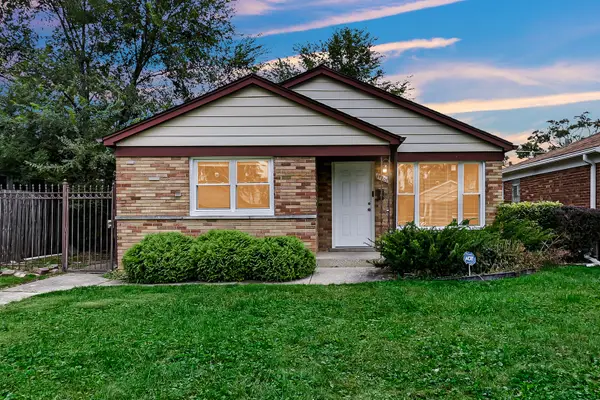 $225,000Active4 beds 1 baths1,166 sq. ft.
14905 Edbrooke Avenue, Dolton, IL 60419
MLS# 12770420Listed by: EXIT REALTY REDEFINED - New
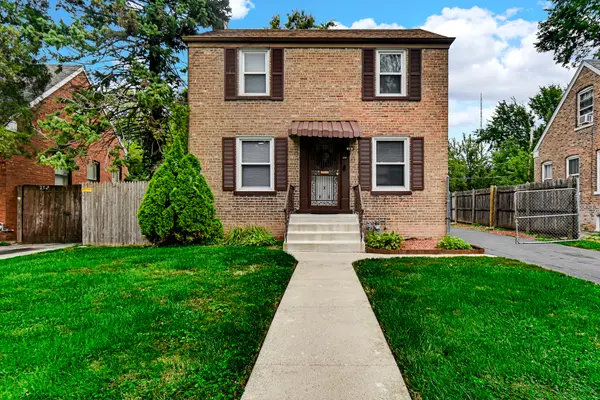 $157,000Active2 beds 2 baths1,000 sq. ft.
256 E 140th Place, Dolton, IL 60419
MLS# 12772346Listed by: KELLER WILLIAMS PREFERRED RLTY - New
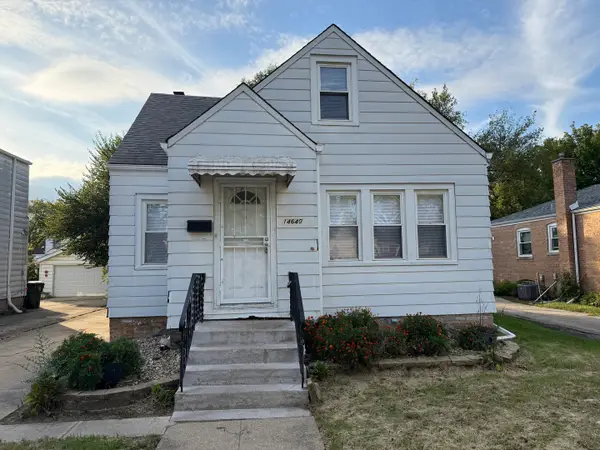 $150,000Active4 beds 1 baths1,369 sq. ft.
14640 Atlantic Avenue, Dolton, IL 60419
MLS# 12770365Listed by: INFINITI PROPERTIES, INC.


Protect your home and budget from life's surprises with an Assurant Home Warranty, backed by a partner that supports you through every step of homeownership. Explore Plans.
© 2023 - 2026 ERA Franchise Systems LLC. All rights reserved. ERA Franchise Systems LLC fully supports the principles of the Fair Housing Act and the Equal Opportunity Act. ERA, ERA Real Estate powered, and their respective logos are registered service marks of ERA Franchise Systems LLC. Each office is independently owned and operated.