
15318 Hastings Drive, Dolton, IL 60419
Local realty services provided by:ERA Partners
15318 Hastings Drive,Dolton, IL 60419
$219,900
- 4 Beds
- 3 Baths
- 1,833 sq. ft.
- Single family
- Active
Listed by: laura norris
Office: northern illinois realty group
MLS#:12704190
Source:MLSNI
Price summary
- Price:$219,900
- Price per sq. ft.:$119.97
About this home
This well maintained 4 bedroom, 2.5-bath split-level home offers vaulted ceilings, hardwood floors, modern fixtures, skylights, and abundant natural light. The spacious living room features a floor-to-ceiling fireplace, a separate dining room while the kitchen offers ample cabinetry, stainless steel appliances, generous counter space, and a convenient pass through window. The main level includes a bedroom and family room with exterior access. Upstairs, the primary suite boasts three closets and a private bath with a Jacuzzi tub. The basement features a dry bar, half bath, and laundry room. Enjoy the backyard with a deck and a side drive for ample parking. Conveniently located near schools, parks, shopping, dining, and expressways. Move in ready, schedule your showing today!
Contact an agent
Home facts
- Year built:1956
- Listing ID #:12704190
- Updated:September 06, 2026 at 11:02 AM
Rooms and interior
- Bedrooms:4
- Total bathrooms:3
- Full bathrooms:2
- Half bathrooms:1
- Rooms Total:9
- Kitchen Description:Dishwasher, Microwave, Range, Refrigerator, Stainless Steel Appliance(s)
- Basement Description:Partial, Unfinished
- Living area:1,833 sq. ft.
Heating and cooling
- Cooling:Central Air
- Heating:Forced Air, Natural Gas
- Central air:Yes
Structure and exterior
- Year built:1956
- Building area:1,833 sq. ft.
- Lot area:0.19 Acres
- Levels:Split Level
Utilities
- Water:Public
- Sewer:Public Sewer
Finances and disclosures
- Price:$219,900
- Price per sq. ft.:$119.97
- Tax amount:$8,450 (2024)
Features and amenities
- Laundry features:Dryer, Washer
- Amenities:Ceiling Fan(s), Security System, Sump Pump
Parking
- Total parking spaces:2
 Copyright 2026 Midwest Real Estate Data LLC. All rights reserved. The data relating to real estate for sale on this web site comes in part from the Broker Reciprocity Program of the Midwest Real Estate Data LLC. Listing information is deemed reliable but not guaranteed. MLSNI Member Broker: Frank Scibior
New listings near 15318 Hastings Drive
- New
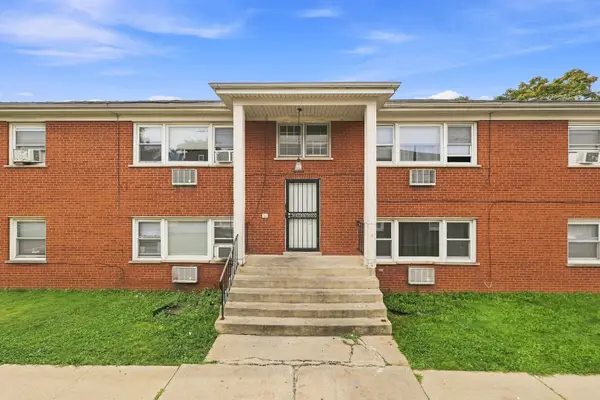 $325,000Active7 beds 4 baths
15018 Dorchester Avenue, Dolton, IL 60419
MLS# 12746730Listed by: COLDWELL BANKER REALTY - New
 $143,500Active3 beds 1 baths1,013 sq. ft.
14732 Dorchester Avenue, Dolton, IL 60419
MLS# 12752050Listed by: REALTY OF AMERICA, LLC - New
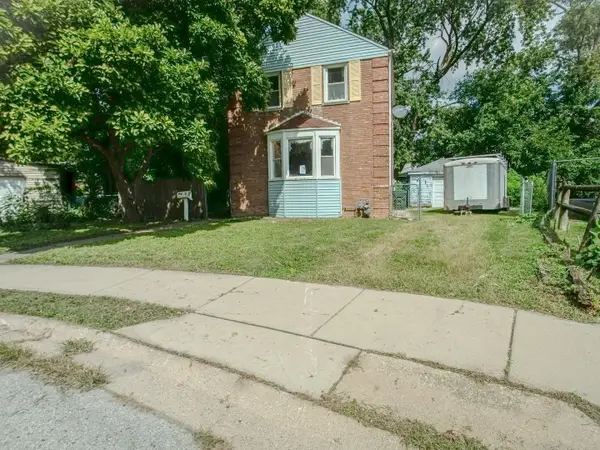 $84,900Active2 beds 1 baths1,100 sq. ft.
250 E 143rd Street, Dolton, IL 60419
MLS# 12747521Listed by: SMITH PARTNERS & ASSOCIATES - New
 Active3 beds 1 baths1,202 sq. ft.
14301 Kimbark Avenue, Dolton, IL 60419
MLS# 12751071Listed by: REALHOME SERVICES & SOLUTIONS, INC. - New
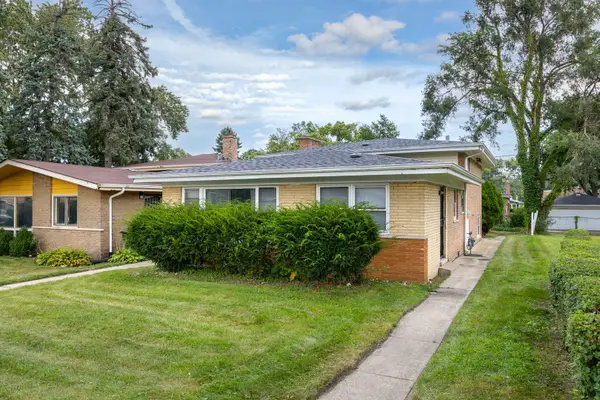 $179,900Active3 beds 3 baths1,280 sq. ft.
14505 Ingleside Avenue, Dolton, IL 60419
MLS# 12743604Listed by: KELLER WILLIAMS PREFERRED RLTY - New
 $63,500Active2 beds 2 baths964 sq. ft.
14647 Greenwood Road #109, Dolton, IL 60419
MLS# 12744569Listed by: PREMIER MIDWEST REALTY, INC - New
 $172,900Active4 beds 1 baths1,790 sq. ft.
Address Withheld By Seller, Dolton, IL 60419
MLS# 12750074Listed by: TOWNS & ASSOCIATES - New
 $189,900Active3 beds 2 baths1,062 sq. ft.
14448 Van Buren Street, Dolton, IL 60419
MLS# 12741305Listed by: REAL BROKER LLC - New
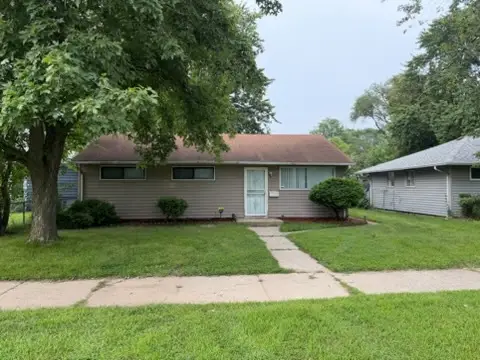 $139,999Active3 beds 1 baths906 sq. ft.
14631 Lincoln Avenue, Dolton, IL 60419
MLS# 12747068Listed by: KELLER WILLIAMS PREFERRED RLTY - New
 $298,000Active3 beds 2 baths1,104 sq. ft.
15457 Diekman Court, Dolton, IL 60419
MLS# 12743798Listed by: VILLAGE REALTY, INC


Protect your home and budget from life's surprises with an Assurant Home Warranty, backed by a partner that supports you through every step of homeownership. Explore Plans.
© 2023 - 2026 ERA Franchise Systems LLC. All rights reserved. ERA Franchise Systems LLC fully supports the principles of the Fair Housing Act and the Equal Opportunity Act. ERA, ERA Real Estate powered, and their respective logos are registered service marks of ERA Franchise Systems LLC. Each office is independently owned and operated.