
256 E 140th Place, Dolton, IL 60419
Local realty services provided by:Results Realty ERA Powered
256 E 140th Place,Dolton, IL 60419
$157,000
- 2 Beds
- 2 Baths
- 1,000 sq. ft.
- Single family
- Active
Upcoming open houses
- Fri, Oct 0204:00 pm - 06:00 pm
Listed by: tamika harding
Office: keller williams preferred rlty
MLS#:12772346
Source:MLSNI
Price summary
- Price:$157,000
- Price per sq. ft.:$157
About this home
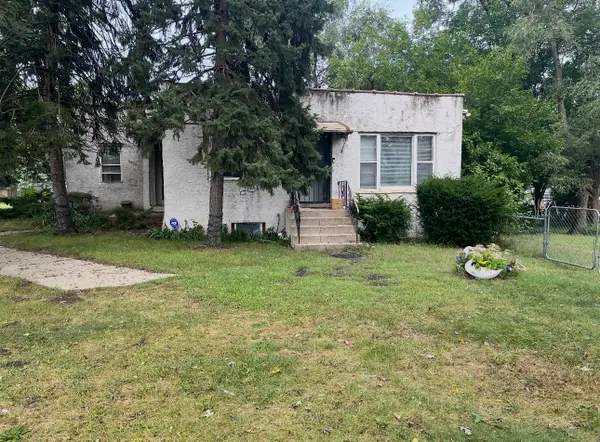
Welcome to this beautifully rehabbed Georgian-style home, with bright inviting rooms and thoughtful updates throughout. As you enter, you'll appreciate the bright main level featuring durable vinyl flooring, along with a separate living room and dining room-perfect for everyday living and entertaining. An additional bonus room provides flexible space that can be used as a family room, home office, playroom, or whatever suits your needs. Upstairs, are two generously sized bedrooms and a full bathroom. The finished basement offers even more versatility, featuring a separate utility room, laundry room, and a convenient half bathroom. Step outside to enjoy the spacious, fully fenced backyard, ideal for outdoor activities, entertaining, gardening, or simply relaxing. The 3-car detached garage offers excellent storage and flexibility for recreational items such as motorcycles, ATVs, small boats, or additional belongings. An extra-long driveway provides plenty of additional off-street parking. With its spacious rooms, flexible living areas, generous outdoor space, and ample parking and storage, this home offers a wonderful combination of comfort and functionality....
Contact an agent
Home facts
- Year built:1950
- Listing ID #:12772346
- Updated:September 30, 2026 at 11:46 AM
Rooms and interior
- Bedrooms:2
- Total bathrooms:2
- Full bathrooms:1
- Half bathrooms:1
- Rooms Total:7
- Dining Description:Separate Dining Room
- Kitchen Description:Range, Refrigerator
- Basement Description:Full, Partially Finished
- Living area:1,000 sq. ft.
Heating and cooling
- Heating:Forced Air, Natural Gas
Structure and exterior
- Roof:Asphalt
- Year built:1950
- Building area:1,000 sq. ft.
- Lot area:0.18 Acres
- Architectural Style:Georgian
- Foundation Description:Concrete Perimeter
- Levels:2 Story
Utilities
- Water:Lake Michigan
- Sewer:Public Sewer
Finances and disclosures
- Price:$157,000
- Price per sq. ft.:$157
- Tax amount:$7,726 (2025)
Parking
- Total parking spaces:3
- Parking description:Asphalt, Detached Garage, Garage
- Garage:Yes
- Garage spaces:3
 Copyright 2026 Midwest Real Estate Data LLC. All rights reserved. The data relating to real estate for sale on this web site comes in part from the Broker Reciprocity Program of the Midwest Real Estate Data LLC. Listing information is deemed reliable but not guaranteed.
New listings near 256 E 140th Place
- New
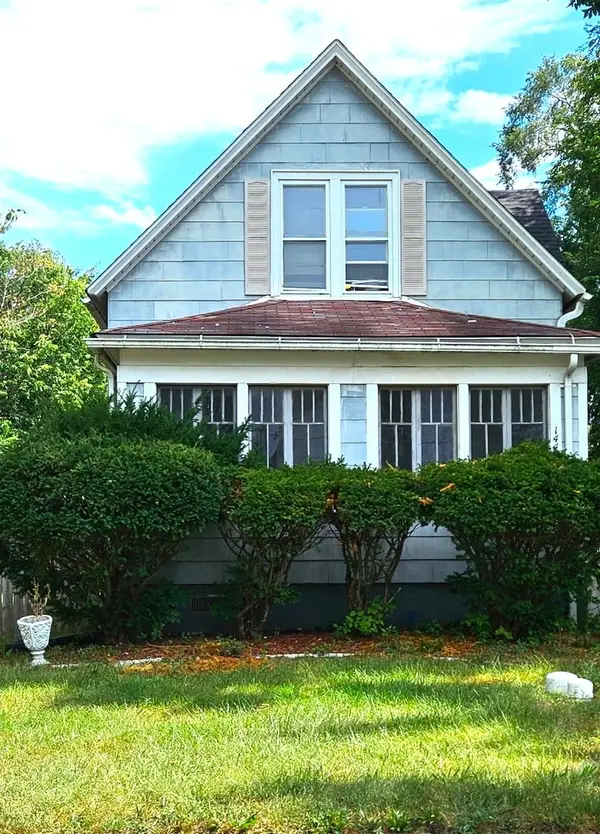 $169,900Active3 beds 1 baths1,450 sq. ft.
14449 Pohlers Court, Dolton, IL 60419
MLS# 12731754Listed by: TOWNS & ASSOCIATES - New
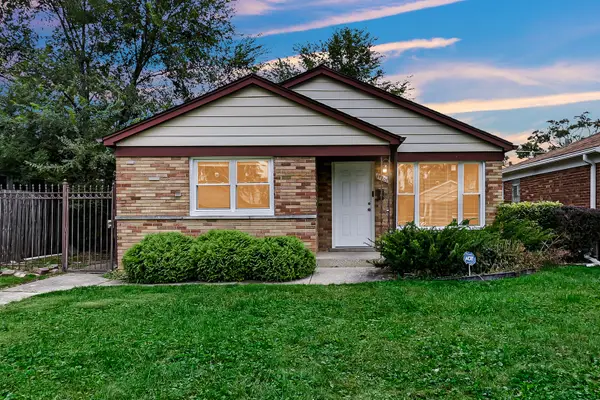 $225,000Active4 beds 1 baths1,166 sq. ft.
14905 Edbrooke Avenue, Dolton, IL 60419
MLS# 12770420Listed by: EXIT REALTY REDEFINED - New
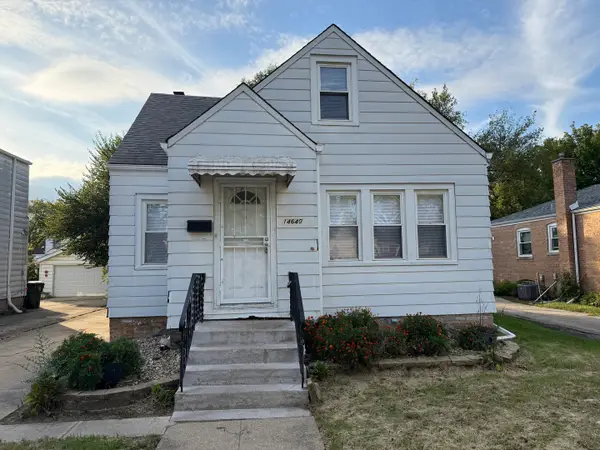 $150,000Active4 beds 1 baths1,369 sq. ft.
14640 Atlantic Avenue, Dolton, IL 60419
MLS# 12770365Listed by: INFINITI PROPERTIES, INC. - New
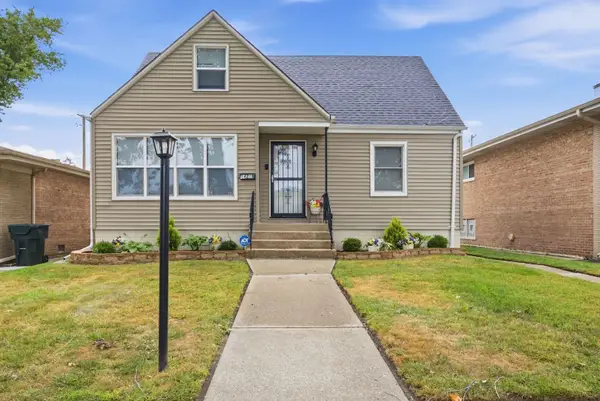 $228,900Active4 beds 2 baths1,496 sq. ft.
14219 Drexel Avenue, Dolton, IL 60419
MLS# 12771412Listed by: COLDWELL BANKER REALTY - New
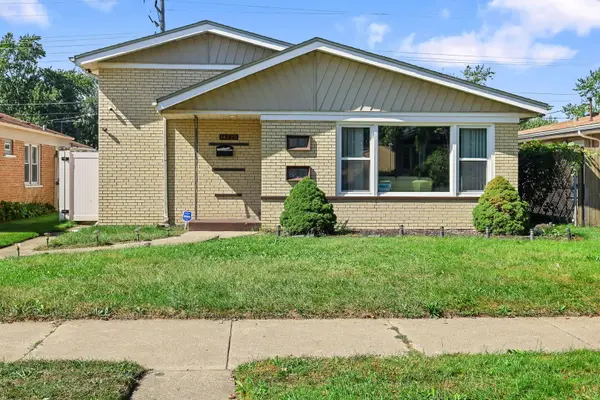 $165,000Active3 beds 2 baths1,191 sq. ft.
14220 Kimbark Avenue, Dolton, IL 60419
MLS# 12771111Listed by: COLDWELL BANKER REALTY - Open Thu, 12 to 1:30pmNew
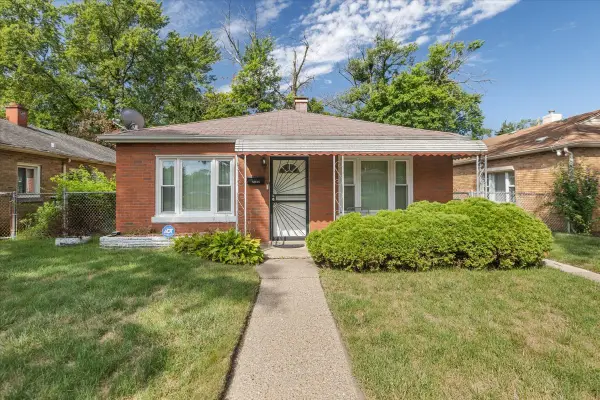 $124,900Active2 beds 1 baths963 sq. ft.
14836 S Langley Boulevard, Dolton, IL 60419
MLS# 12770931Listed by: EXIT STRATEGY REALTY - Open Sun, 1 to 4pmNew
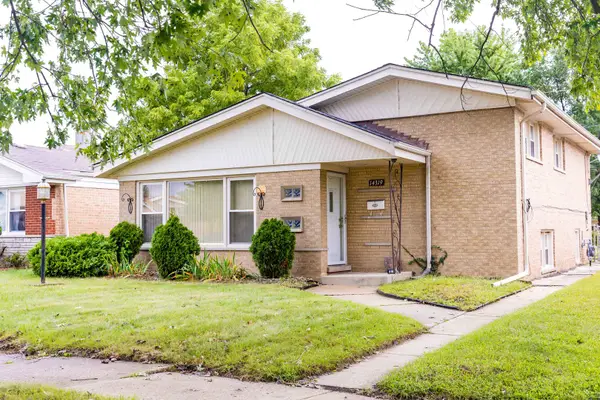 $214,900Active3 beds 2 baths1,250 sq. ft.
14319 Kenwood Avenue, Dolton, IL 60419
MLS# 12764728Listed by: JWR/BONITA ROYSTER - New
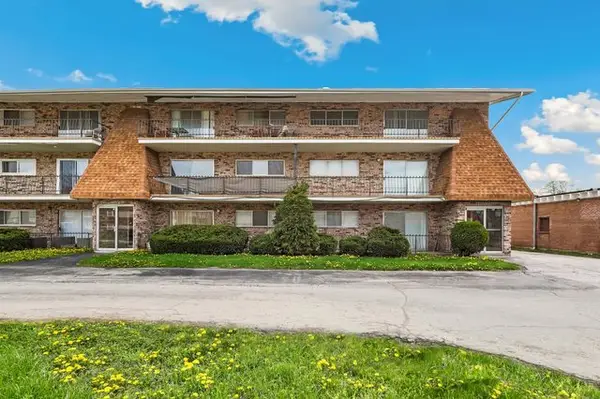 $75,000Active2 beds 1 baths939 sq. ft.
15335 Martin Luther King Jr Drive #21, Dolton, IL 60419
MLS# 12767586Listed by: REDFIN CORPORATION - New
 $150,000Active4 beds 3 baths1,187 sq. ft.
Address Withheld By Seller, Dolton, IL 60419
MLS# 12769227Listed by: LIVING LEGACY REALTY LLC


Protect your home and budget from life's surprises with an Assurant Home Warranty, backed by a partner that supports you through every step of homeownership. Explore Plans.
© 2023 - 2026 ERA Franchise Systems LLC. All rights reserved. ERA Franchise Systems LLC fully supports the principles of the Fair Housing Act and the Equal Opportunity Act. ERA, ERA Real Estate powered, and their respective logos are registered service marks of ERA Franchise Systems LLC. Each office is independently owned and operated.