
1017 Palmer Street, Downers Grove, IL 60516
Local realty services provided by:Results Realty ERA Powered
1017 Palmer Street,Downers Grove, IL 60516
$565,000
- 4 Beds
- 2 Baths
- 2,550 sq. ft.
- Single family
- Active
Upcoming open houses
- Sat, Sep 1911:00 am - 01:00 pm
- Sun, Sep 2001:00 pm - 03:00 pm
Listed by: elaine pagels, dan wood
Office: berkshire hathaway homeservices chicago
MLS#:12755553
Source:MLSNI
Price summary
- Price:$565,000
- Price per sq. ft.:$221.57
About this home
Beautifully updated and thoughtfully designed, 1017 Palmer St. offers the space, style, flexibility, and terrific Downers Grove location. The bright, open-concept main level seamlessly connects the kitchen, dining area, and living room, creating an inviting space for everyday living and effortless entertaining. Beautiful hardwood floors add warmth and character throughout, while the remodeled kitchen stands out with 42-inch white shaker-style soft-close cabinetry, quartz countertops, stainless steel appliances, a contrasting center island, stone backsplash, pendant lighting, an oversized single-basin sink, and abundant recessed lighting. Upstairs, you'll find three comfortable bedrooms and a beautifully updated full bath featuring a double quartz vanity and classic subway-tile tub and shower surround. The spacious Lower Level provides even more versatile living space with a large Family Room anchored by a true wood-burning fireplace, plus a fourth bedroom and second full bath. One of the home's most desirable features is the additional subbasement, a rarity among split-level homes. This bonus level provides exceptional storage along with exciting potential for a future recreation room, home gym, hobby space, or additional finished living area. Step outside to a large, fenced and gated backyard featuring a spacious covered deck, raised garden beds, and a detached 2.5-car garage. Extensive improvements provide added peace of mind, including a new roof, gutters, downspouts, siding, rear door, variable-speed furnace, LED lighting, and newer central air conditioning. Enjoy convenient access to highly regarded schools, vibrant downtown Downers Grove, the Metra station, shopping, restaurants, fitness centers, Mar-Duke Farm Park, McCollum Park, and O'Brien Park. Move Confidently....
Contact an agent
Home facts
- Year built:1990
- Listing ID #:12755553
- Updated:September 17, 2026 at 03:52 PM
Rooms and interior
- Bedrooms:4
- Total bathrooms:2
- Full bathrooms:2
- Rooms Total:8
- Dining Description:Combined With Living Room
- Bathrooms Description:Soaking Tub
- Kitchen Description:Dishwasher, Disposal, Gas Oven, Microwave, Range, Refrigerator
- Basement Description:Partial, Unfinished
- Living area:2,550 sq. ft.
Heating and cooling
- Cooling:Central Air
- Heating:Forced Air, Natural Gas
- Central air:Yes
Structure and exterior
- Roof:Asphalt
- Year built:1990
- Building area:2,550 sq. ft.
- Lot area:0.18 Acres
- Foundation Description:Concrete Perimeter
- Levels:Split Level
Schools
- High school:South High School
- Middle school:O Neill Middle School
- Elementary school:Kingsley Elementary School
Utilities
- Water:Lake Michigan
- Sewer:Public Sewer
Finances and disclosures
- Price:$565,000
- Price per sq. ft.:$221.57
- Tax amount:$8,788 (2025)
Features and amenities
- Laundry features:Dryer, Washer
- Amenities:CO Detectors, Ceiling Fan(s), TV-Cable
Parking
- Total parking spaces:2
- Parking description:Asphalt, Detached Garage, Garage
- Garage:Yes
- Garage spaces:2.5
 Copyright 2026 Midwest Real Estate Data LLC. All rights reserved. The data relating to real estate for sale on this web site comes in part from the Broker Reciprocity Program of the Midwest Real Estate Data LLC. Listing information is deemed reliable but not guaranteed.
New listings near 1017 Palmer Street
- New
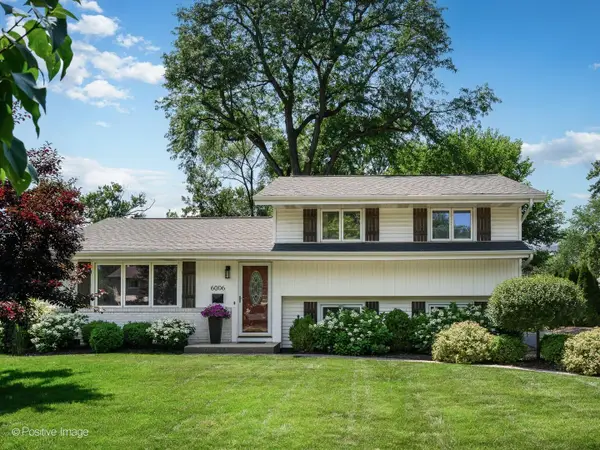 $500,000Active3 beds 3 baths
6006 Osage Avenue, Downers Grove, IL 60516
MLS# 12758769Listed by: COMPASS - New
 $525,000Active4 beds 2 baths1,671 sq. ft.
4608 Pershing Avenue, Downers Grove, IL 60515
MLS# 12762463Listed by: KELLER WILLIAMS EXPERIENCE - New
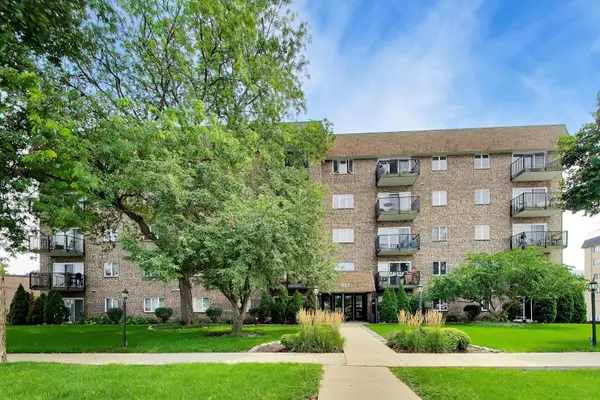 $299,900Active2 beds 2 baths1,217 sq. ft.
907 Curtiss Street #404, Downers Grove, IL 60515
MLS# 12761689Listed by: COMPASS - New
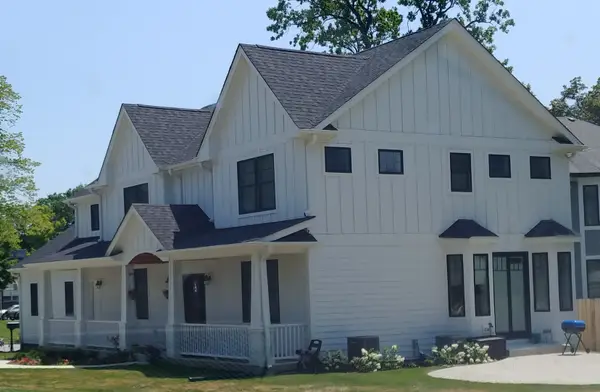 $1,328,500Active4 beds 3 baths2,700 sq. ft.
237 Chicago Avenue, Downers Grove, IL 60515
MLS# 12717211Listed by: BAIRD & WARNER - New
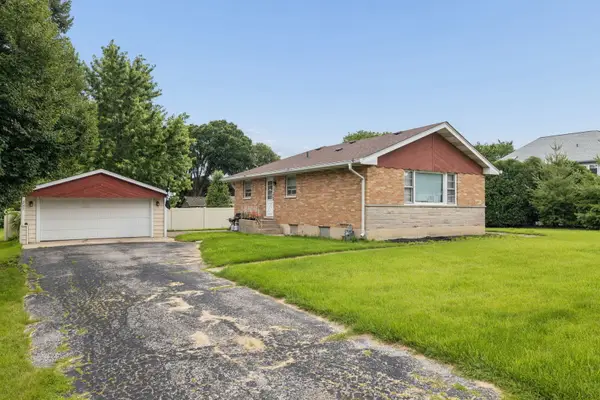 $450,000Active0 Acres
237 Chicago Avenue, Downers Grove, IL 60515
MLS# 12733780Listed by: BAIRD & WARNER - New
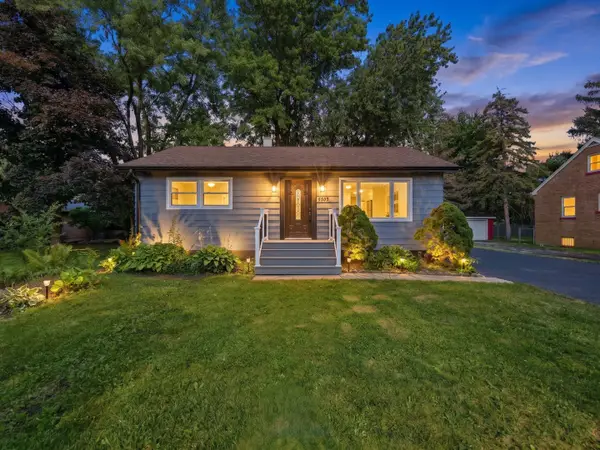 $485,000Active4 beds 3 baths1,800 sq. ft.
5905 Lee Avenue, Downers Grove, IL 60516
MLS# 12761032Listed by: REALTY OF AMERICA, LLC - New
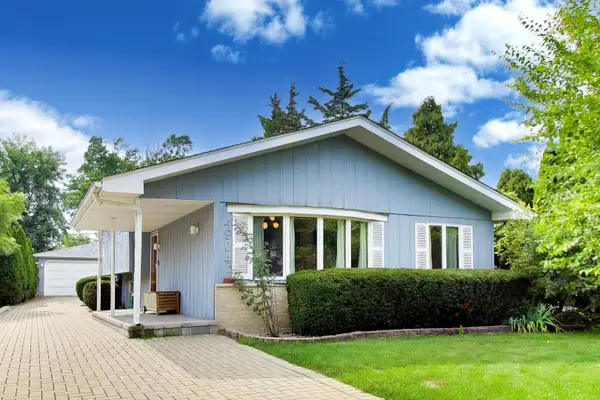 $499,000Active3 beds 2 baths1,493 sq. ft.
4904 Western Avenue, Downers Grove, IL 60515
MLS# 12761041Listed by: @PROPERTIES CHRISTIES INTERNATIONAL REAL ESTATE - New
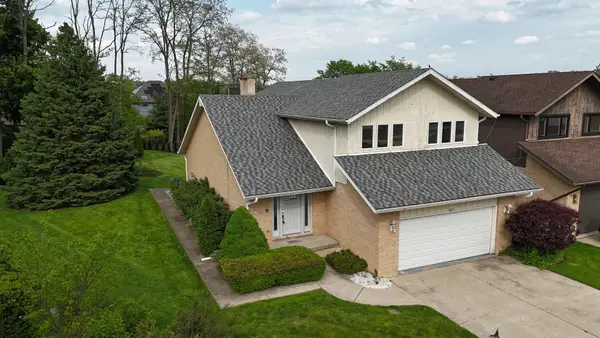 $585,000Active4 beds 3 baths2,577 sq. ft.
8315 Helen Court, Downers Grove, IL 60516
MLS# 12759919Listed by: LPT REALTY - New
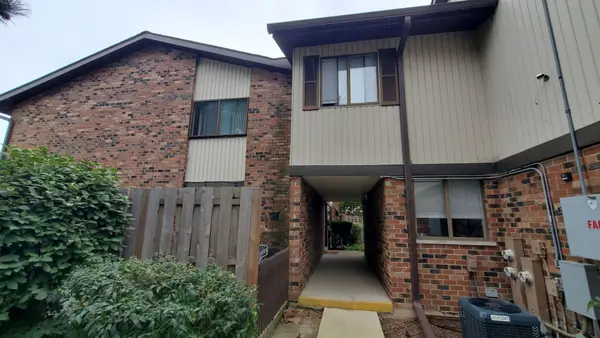 $255,000Active2 beds 2 baths1,156 sq. ft.
7342 Winthrop Way #8, Downers Grove, IL 60516
MLS# 12758454Listed by: NATASA GLAMOCLIJA


Protect your home and budget from life's surprises with an Assurant Home Warranty, backed by a partner that supports you through every step of homeownership. Explore Plans.
© 2023 - 2026 ERA Franchise Systems LLC. All rights reserved. ERA Franchise Systems LLC fully supports the principles of the Fair Housing Act and the Equal Opportunity Act. ERA, ERA Real Estate powered, and their respective logos are registered service marks of ERA Franchise Systems LLC. Each office is independently owned and operated.