
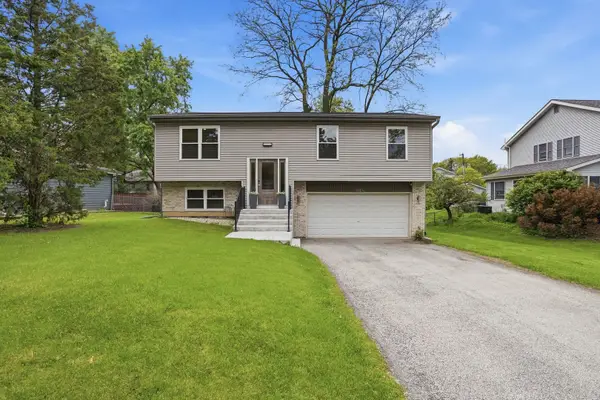
1804 71st Street, Downers Grove, IL 60516
Local realty services provided by:Results Realty ERA Powered
Upcoming open houses
- Sat, Nov 2112:00 pm - 02:00 pm
Listed by: joe zimmerman, gabriella rastelli
Office: keller williams onechicago
MLS#:12810539
Source:MLSNI
Price summary
- Price:$549,900
- Price per sq. ft.:$295.17
About this home
This beautifully updated 3-bedroom, 2.5-bath Downers Grove home pairs an open, light-filled layout with a backyard designed for entertaining. The main level features 6-inch plank hardwood flooring, modern lighting, and a well-appointed kitchen with stainless steel appliances and ample cabinetry. The kitchen opens to a vaulted family room anchored by a custom electric fireplace with a brick surround. Upstairs, three generously sized bedrooms include a spacious primary suite with a large walk-in closet and private bath. Outside, an expansive deck, fire pit, privacy fencing, and landscaped yard offer plenty of room for summer barbecues and evenings outdoors. Major improvements include a new HVAC system in 2025, replacement of the roof, siding, and gutters in 2020, and a comprehensive renovation in 2016. The full-size washer and dryer are located in the heated garage, and the kitchen retains under-counter washer and dryer hookups. Although this home has no basement, a four-foot-deep crawl space with a concrete floor, a spacious attic, and an exterior shed provide additional storage....
Contact an agent
Home facts
- Year built:1986
- Subdivision & Development:Dunham Place
- Listing ID #:12810539
- Updated:November 20, 2026 at 01:23 PM
Rooms and interior
- Bedrooms:3
- Total bathrooms:3
- Full bathrooms:2
- Half bathrooms:1
- Rooms Total:8
- Dining Description:Breakfast Room, Combined With Living Room
- Bathrooms Description:Double Sinks, Separate Shower
- Kitchen Description:Dishwasher, Disposal, Freezer, Microwave, Refrigerator
- Living area:1,863 sq. ft.
Heating and cooling
- Cooling:Central Air
- Heating:Forced Air, Gas
- Central air:Yes
Structure and exterior
- Roof:Asphalt
- Year built:1986
- Building area:1,863 sq. ft.
- Lot area:0.2 Acres
- Lot Features:Landscaped
- Architectural Style:Colonial
- Foundation Description:Concrete Perimeter
- Levels:2 Story
Schools
- High school:South High School
- Elementary school:Indian Trail Elementary School
Utilities
- Water:Public
- Sewer:Public Sewer
Finances and disclosures
- Price:$549,900
- Price per sq. ft.:$295.17
- Tax amount:$8,610 (2025)
Features and amenities
- Laundry features:Dryer, Washer
- Amenities:CO Detectors, Ceiling Fan(s), Sump Pump, TV-Cable
Parking
- Total parking spaces:2
- Parking description:Attached Garage, Concrete, Garage
- Garage:Yes
- Garage spaces:2
 Copyright 2026 Midwest Real Estate Data LLC. All rights reserved. The data relating to real estate for sale on this web site comes in part from the Broker Reciprocity Program of the Midwest Real Estate Data LLC. Listing information is deemed reliable but not guaranteed.
New listings near 1804 71st Street
- New
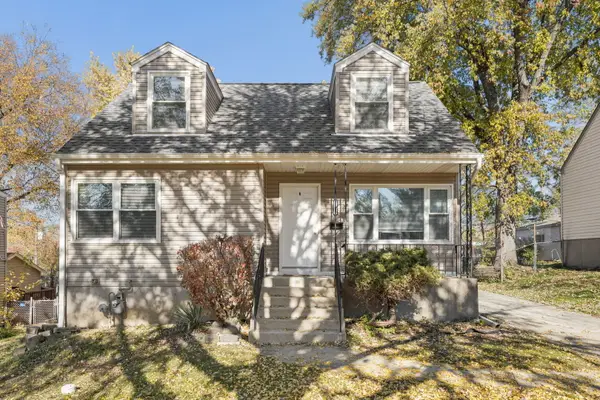 $454,500Active4 beds 2 baths1,148 sq. ft.
112 2nd Street, Downers Grove, IL 60515
MLS# 12812319Listed by: EPIQUE REALTY INC - New
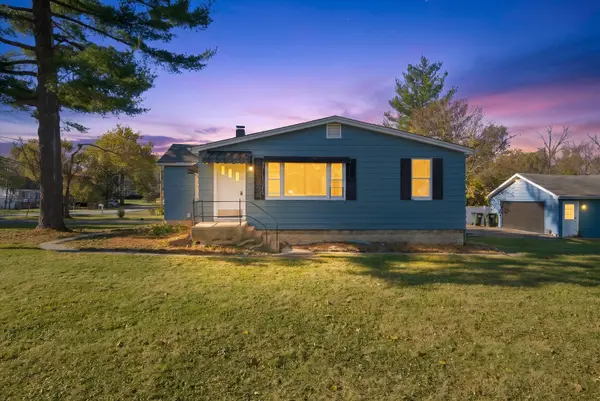 $355,000Active3 beds 2 baths1,168 sq. ft.
6 60th Street, Downers Grove, IL 60516
MLS# 12805580Listed by: KELLER WILLIAMS ONECHICAGO - Open Sun, 1 to 3pmNew
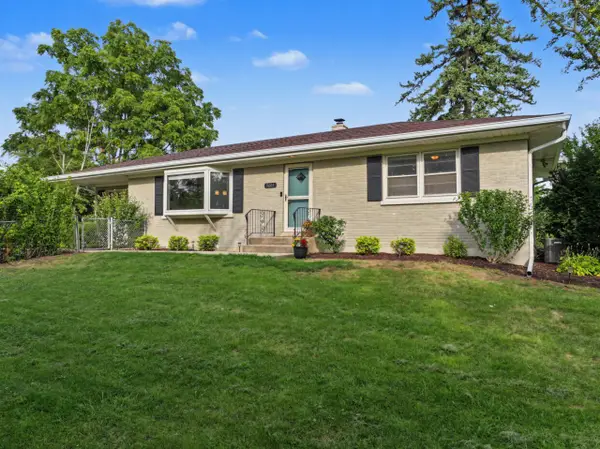 $435,000Active4 beds 2 baths1,408 sq. ft.
5601 Lee Avenue, Downers Grove, IL 60516
MLS# 12812303Listed by: BERKSHIRE HATHAWAY HOMESERVICES CHICAGO - New
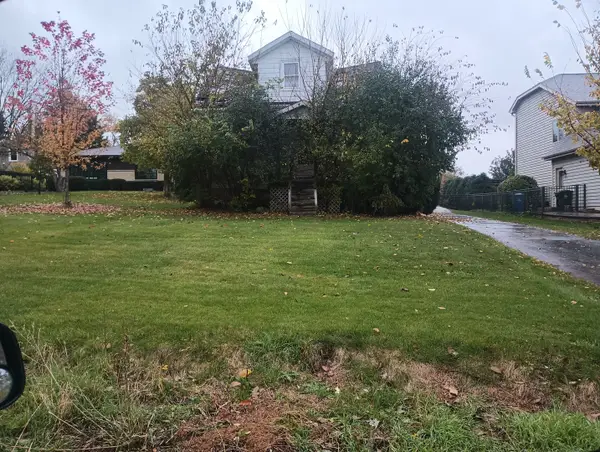 $349,000Active0.33 Acres
4701 Cross Street, Downers Grove, IL 60515
MLS# 12801055Listed by: ELITE VALUE REAL ESTATE - New
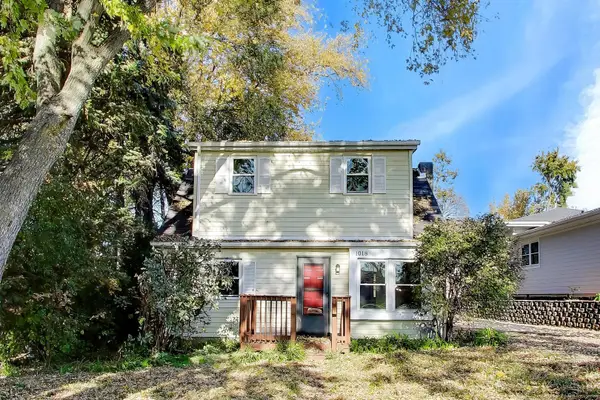 $290,000Active2 beds 1 baths
1018 Adelia Street, Downers Grove, IL 60516
MLS# 12805000Listed by: @PROPERTIES CHRISTIE'S INTERNATIONAL REAL ESTATE - New
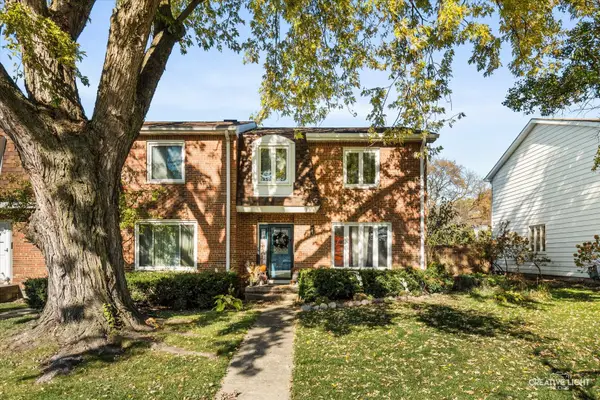 $350,000Active3 beds 2 baths1,786 sq. ft.
1132 63rd Street, Downers Grove, IL 60516
MLS# 12807263Listed by: EXP REALTY - New
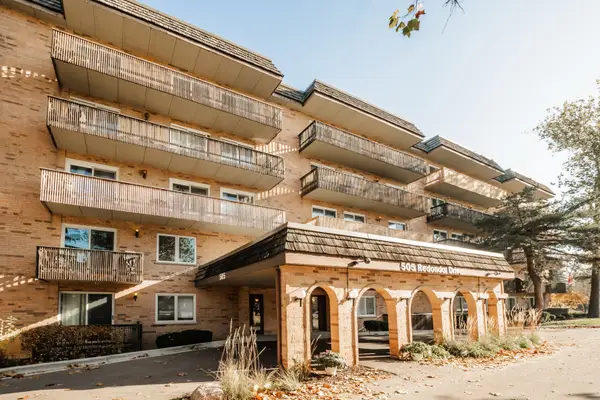 $225,000Active2 beds 2 baths1,170 sq. ft.
505 Redondo Drive #410, Downers Grove, IL 60516
MLS# 12811552Listed by: COLDWELL BANKER REALTY - New
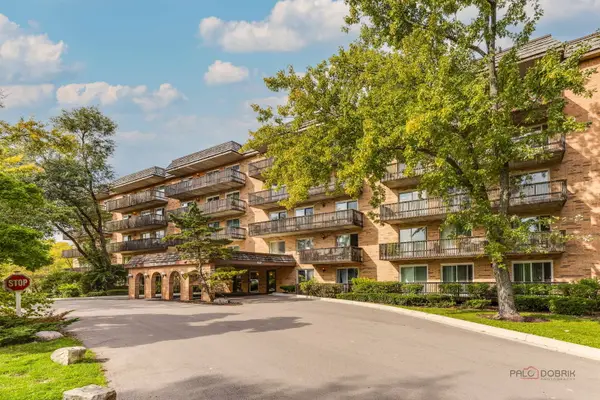 $195,000Active2 beds 2 baths1,024 sq. ft.
512 Redondo Drive #508, Downers Grove, IL 60516
MLS# 12783555Listed by: REALTY ONE GROUP ETHOS - New
 $460,000Active4 beds 3 baths1,740 sq. ft.
6212 Leonard Avenue, Downers Grove, IL 60516
MLS# 12809363Listed by: EXIT REALTY REDEFINED


Protect your home and budget from life's surprises with an Assurant Home Warranty, backed by a partner that supports you through every step of homeownership. Explore Plans.
© 2023 - 2026 ERA Franchise Systems LLC. All rights reserved. ERA Franchise Systems LLC fully supports the principles of the Fair Housing Act and the Equal Opportunity Act. ERA, ERA Real Estate powered, and their respective logos are registered service marks of ERA Franchise Systems LLC. Each office is independently owned and operated.