
2415 Ogden Avenue #5, Downers Grove, IL 60515
Local realty services provided by:ERA Partners
2415 Ogden Avenue #5,Downers Grove, IL 60515
$165,000
- 1 Beds
- 1 Baths
- 838 sq. ft.
- Condominium
- Pending
Listed by: diane coyle
Office: platinum partners realtors
MLS#:12742098
Source:MLSNI
Price summary
- Price:$165,000
- Price per sq. ft.:$196.9
- Monthly HOA dues:$348
About this home
Spacious updated one bedroom home with den located on first floor. Newer wood laminate throughout! Freshly painted interior. Large living room with sliding glass doors to patio overlooking tennis courts and pool. Light and bright eat in kitchen with beautiful white cabinets, tasteful ceramic backsplash, pantry, ceiling fan with light, stainless steel appliances. Two air conditioning units. Assigned parking #72. Assessment includes heat and water. Pets okay. Great location-convenient to expressways, shopping and school. Award winning schools. Hurry rare find!
Contact an agent
Home facts
- Year built:1968
- Listing ID #:12742098
- Updated:September 06, 2026 at 08:11 AM
Rooms and interior
- Bedrooms:1
- Total bathrooms:1
- Full bathrooms:1
- Rooms Total:4
- Living area:838 sq. ft.
Heating and cooling
- Heating:Baseboard
Structure and exterior
- Year built:1968
- Building area:838 sq. ft.
Schools
- High school:North High School
- Middle school:Herrick Middle School
- Elementary school:Henry Puffer Elementary School
Utilities
- Water:Lake Michigan
- Sewer:Public Sewer
Finances and disclosures
- Price:$165,000
- Price per sq. ft.:$196.9
- Tax amount:$2,258 (2024)
Parking
- Total parking spaces:1
 Copyright 2026 Midwest Real Estate Data LLC. All rights reserved. The data relating to real estate for sale on this web site comes in part from the Broker Reciprocity Program of the Midwest Real Estate Data LLC. Listing information is deemed reliable but not guaranteed. MLSNI Member Broker: Frank Scibior
New listings near 2415 Ogden Avenue #5
- New
 $469,900Active3 beds 2 baths1,300 sq. ft.
7041 Springside Avenue, Downers Grove, IL 60516
MLS# 12743347Listed by: COMPASS - New
 $460,000Active3 beds 1 baths1,400 sq. ft.
4541 Forest Avenue, Downers Grove, IL 60515
MLS# 12750656Listed by: @PROPERTIES CHRISTIES INTERNATIONAL REAL ESTATE - Open Sun, 11am to 1pmNew
 $559,999Active3 beds 3 baths2,477 sq. ft.
1712 Borman Place, Downers Grove, IL 60516
MLS# 12750043Listed by: COLDWELL BANKER REALTY - Open Sun, 1 to 3pmNew
 $465,000Active3 beds 2 baths2,288 sq. ft.
1638 Virginia Street, Downers Grove, IL 60515
MLS# 12750397Listed by: PLATINUM PARTNERS REALTORS - New
 $479,000Active3 beds 1 baths2,652 sq. ft.
1880 Maple Avenue, Downers Grove, IL 60515
MLS# 12743494Listed by: COMPASS - Open Sun, 12 to 1:30pmNew
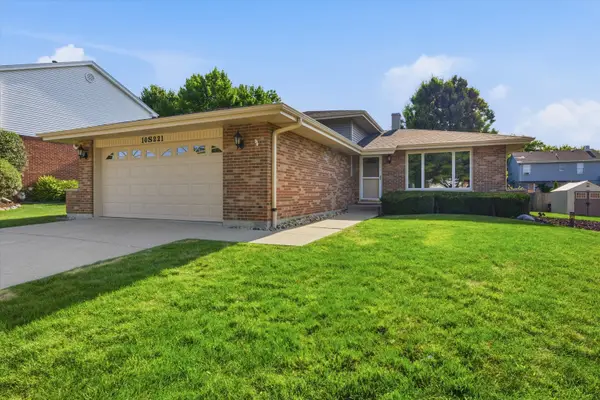 $470,000Active3 beds 2 baths1,633 sq. ft.
10S221 Suffield Drive, Downers Grove, IL 60516
MLS# 12749830Listed by: AMERICORP, LTD - New
 $259,900Active2 beds 2 baths968 sq. ft.
7300 Fairview Avenue #206, Downers Grove, IL 60516
MLS# 12748997Listed by: ENTERPRISE REALTY BROKERS INC - New
 $490,000Active4 beds 2 baths2,040 sq. ft.
6151 Leonard Avenue, Downers Grove, IL 60516
MLS# 12744223Listed by: @PROPERTIES CHRISTIES INTERNATIONAL REAL ESTATE  $760,000Pending4 beds 2 baths2,592 sq. ft.
924 Plainfield Road, Downers Grove, IL 60516
MLS# 12747378Listed by: COMPASS- New
 $1,416,490Active4 beds 3 baths3,349 sq. ft.
51 Pierce Drive, Downers Grove, IL 60515
MLS# 12748385Listed by: LITTLE REALTY


Protect your home and budget from life's surprises with an Assurant Home Warranty, backed by a partner that supports you through every step of homeownership. Explore Plans.
© 2023 - 2026 ERA Franchise Systems LLC. All rights reserved. ERA Franchise Systems LLC fully supports the principles of the Fair Housing Act and the Equal Opportunity Act. ERA, ERA Real Estate powered, and their respective logos are registered service marks of ERA Franchise Systems LLC. Each office is independently owned and operated.