
306 Lincoln Avenue, Downers Grove, IL 60515
Local realty services provided by:ERA Naper Realty
306 Lincoln Avenue,Downers Grove, IL 60515
$475,000
- 3 Beds
- 2 Baths
- 1,824 sq. ft.
- Single family
- Active
Upcoming open houses
- Sun, Nov 0102:00 pm - 04:00 pm
Listed by: sabrina glover
Office: platinum partners realtors
MLS#:12791958
Source:MLSNI
Price summary
- Price:$475,000
- Price per sq. ft.:$260.42
About this home
A welcoming 3 bedroom, 2 bathroom ranch with 1,824 square feet pairs comfortable main level living with a finished walkout basement and thoughtful recent improvements. Large corner windows brings natural light into the living and dining space, with vinyl flooring continuing through the kitchen and bedrooms. The updated kitchen features quartz countertops, wood cabinetry, stainless steel appliances, and custom bench seating with built in storage (2025), creating an inviting spot for everyday meals. All 3 bedrooms and a full bathroom are on the main level, with built in seating and storage in the second bedroom (2026). Downstairs, the walkout basement offers additional living space with a family room, a second full bathroom, laundry area, storage, and access to the backyard. Outdoor improvements include a backyard privacy fence (2025) and updated patio pavers and stairs with added drain tile and new sod throughout the backyard (2026). The garage was insulated and finished with a heater (2026) and features a garage door with a WiFi opener. A new air conditioning unit (2025) rounds out the recent updates. Walking distance to Lester Elementary School, Hummer Park, and Fairview Avenue Metra, with downtown Downers Grove's shops and restaurants nearby....
Contact an agent
Home facts
- Year built:1955
- Listing ID #:12791958
- Updated:October 28, 2026 at 12:56 PM
Rooms and interior
- Bedrooms:3
- Total bathrooms:2
- Full bathrooms:2
- Rooms Total:7
- Dining Description:Combined With Living Room
- Kitchen Description:Dishwasher, Microwave, Range, Refrigerator, Stainless Steel Appliance(s), Wine Refrigerator
- Basement Description:Finished
- Living area:1,824 sq. ft.
Heating and cooling
- Cooling:Central Air
- Heating:Forced Air, Gas
- Central air:Yes
Structure and exterior
- Roof:Asphalt
- Year built:1955
- Building area:1,824 sq. ft.
- Lot area:0.16 Acres
- Architectural Style:Ranch
- Foundation Description:Concrete Perimeter
- Levels:1 Story
Schools
- High school:North High School
- Middle school:Herrick Middle School
- Elementary school:Lester Elementary School
Utilities
- Water:Public
- Sewer:Public Sewer
Finances and disclosures
- Price:$475,000
- Price per sq. ft.:$260.42
- Tax amount:$5,139 (2025)
Features and amenities
- Laundry features:Dryer, Washer
- Amenities:Sump Pump
Parking
- Total parking spaces:1
- Parking description:Attached Garage, Concrete, Garage
- Garage:Yes
- Garage spaces:1
 Copyright 2026 Midwest Real Estate Data LLC. All rights reserved. The data relating to real estate for sale on this web site comes in part from the Broker Reciprocity Program of the Midwest Real Estate Data LLC. Listing information is deemed reliable but not guaranteed.
New listings near 306 Lincoln Avenue
- Open Sun, 12 to 2pmNew
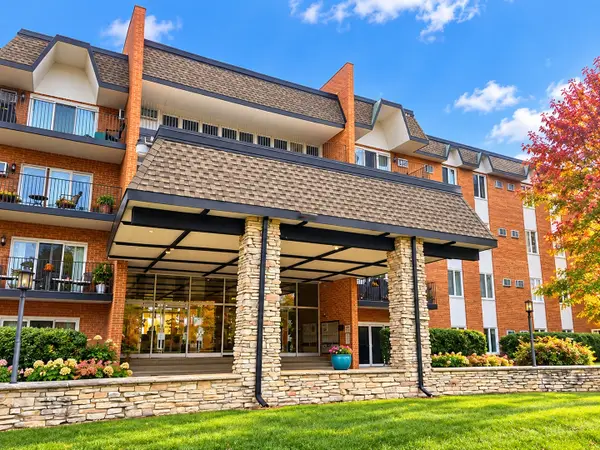 $244,900Active2 beds 2 baths1,118 sq. ft.
4221 Saratoga Avenue #115A, Downers Grove, IL 60515
MLS# 12795115Listed by: BAIRD & WARNER - New
 $183,900Active2 beds 1 baths800 sq. ft.
2900 Maple Avenue #24A, Downers Grove, IL 60515
MLS# 12788438Listed by: BAIRD & WARNER FOX VALLEY-GENEVA - New
 $799,799Active5 beds 4 baths2,896 sq. ft.
5937 Boundary Road, Downers Grove, IL 60516
MLS# 12794589Listed by: BERKSHIRE HATHAWAY HOMESERVICES CHICAGO - New
 $425,000Active3 beds 3 baths1,834 sq. ft.
2319 Arquilla Drive, Downers Grove, IL 60515
MLS# 12794594Listed by: WILK REAL ESTATE - New
 $330,000Active2 beds 1 baths1,026 sq. ft.
4525 Main Street, Downers Grove, IL 60515
MLS# 12794666Listed by: BAIRD & WARNER - New
 $300,000Active2 beds 2 baths1,288 sq. ft.
6459 Nash Street #6459, Downers Grove, IL 60516
MLS# 12788763Listed by: COLDWELL BANKER REALTY - Open Sat, 11am to 1pmNew
 $545,000Active3 beds 2 baths1,950 sq. ft.
4216 Elm Street, Downers Grove, IL 60515
MLS# 12794229Listed by: CHICAGOLAND BROKERS, INC - New
 $513,000Active3 beds 2 baths1,800 sq. ft.
1129 Carol Street, Downers Grove, IL 60516
MLS# 12784616Listed by: COLDWELL BANKER REALTY  $635,000Pending4 beds 3 baths2,607 sq. ft.
1161 Barneswood Drive, Downers Grove, IL 60515
MLS# 12791573Listed by: RE/MAX PROFESSIONALS SELECT


Protect your home and budget from life's surprises with an Assurant Home Warranty, backed by a partner that supports you through every step of homeownership. Explore Plans.
© 2023 - 2026 ERA Franchise Systems LLC. All rights reserved. ERA Franchise Systems LLC fully supports the principles of the Fair Housing Act and the Equal Opportunity Act. ERA, ERA Real Estate powered, and their respective logos are registered service marks of ERA Franchise Systems LLC. Each office is independently owned and operated.