
3925 Biltmore Road, Downers Grove, IL 60515
Local realty services provided by:Results Realty ERA Powered
3925 Biltmore Road,Downers Grove, IL 60515
$875,000
- 4 Beds
- 3 Baths
- 2,960 sq. ft.
- Single family
- Active
Listed by: sabrina glover
Office: platinum partners realtors
MLS#:12688240
Source:MLSNI
Price summary
- Price:$875,000
- Price per sq. ft.:$295.61
About this home
Welcome home to this spacious 4 bedroom, 2 full and 1 half bathroom two story brick residence nestled on a quiet street in Downers Grove. Built in 1992 and lovingly maintained, the home welcomes you with refinished red oak hardwood floors flowing through the foyer, kitchen, and family room, where a cozy gas fireplace creates a warm gathering space. The eat in kitchen features Corian countertops, rich wood cabinetry, and a mix of stainless steel and black appliances, including the oven, cooktop, and microwave (2023), refrigerator (2019), and dishwasher (2021). A convenient half bath and first floor laundry with washer (2024) and dryer (2020) complete the main level. Upstairs, the primary suite offers red oak hardwood floors and a private bath, while three additional bedrooms feature carpet. A second full bathroom serves the upper level, with granite countertops featured in both full bathrooms. Major mechanicals, including the furnace (2019), air conditioner (2019), and hot water heater (2019), offer added peace of mind. Additional recent improvements include a brand new asphalt driveway (2026) and new window blinds in the family room (2026). The unfinished basement provides excellent storage or future expansion potential. Outside, unwind on the wood deck overlooking a generous, tree lined backyard complete with a storage shed. The home is just minutes from Whitlock Park, downtown Downers Grove's shops, restaurants, and Metra station with direct train service into Chicago, while quick access to Interstate 88 makes commuting easy....
Contact an agent
Home facts
- Year built:1992
- Listing ID #:12688240
- Updated:September 17, 2026 at 10:44 PM
Rooms and interior
- Bedrooms:4
- Total bathrooms:3
- Full bathrooms:2
- Half bathrooms:1
- Rooms Total:10
- Dining Description:Breakfast Room, Separate Dining Room
- Bathrooms Description:Double Sinks, Soaking Tub
- Kitchen Description:Cooktop, Dishwasher, Microwave, Refrigerator
- Basement Description:Full, Unfinished
- Living area:2,960 sq. ft.
Heating and cooling
- Cooling:Central Air
- Heating:Forced Air, Natural Gas
- Central air:Yes
Structure and exterior
- Roof:Asphalt
- Year built:1992
- Building area:2,960 sq. ft.
- Lot area:0.24 Acres
- Lot Features:Cul-De-Sac
- Architectural Style:Traditional
- Foundation Description:Concrete Perimeter
- Levels:2 Story
Schools
- High school:North High School
- Middle school:Herrick Middle School
- Elementary school:Highland Elementary School
Utilities
- Water:Public
- Sewer:Public Sewer
Finances and disclosures
- Price:$875,000
- Price per sq. ft.:$295.61
- Tax amount:$15,473 (2025)
Features and amenities
- Laundry features:Dryer, Washer
- Amenities:Sump Pump
Parking
- Total parking spaces:2
- Parking description:Asphalt, Attached Garage, Garage
- Garage:Yes
- Garage spaces:2
 Copyright 2026 Midwest Real Estate Data LLC. All rights reserved. The data relating to real estate for sale on this web site comes in part from the Broker Reciprocity Program of the Midwest Real Estate Data LLC. Listing information is deemed reliable but not guaranteed.
New listings near 3925 Biltmore Road
- New
 $400,000Active3 beds 1 baths1,111 sq. ft.
10 4th Street, Downers Grove, IL 60515
MLS# 12759498Listed by: BAIRD & WARNER - New
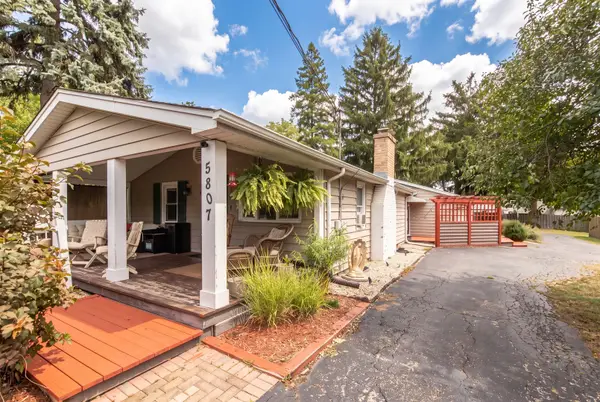 $499,000Active3 beds 2 baths1,651 sq. ft.
5807 Fairmount Avenue, Downers Grove, IL 60516
MLS# 12762176Listed by: PLATINUM PARTNERS REALTORS - Open Sat, 12 to 1:30pmNew
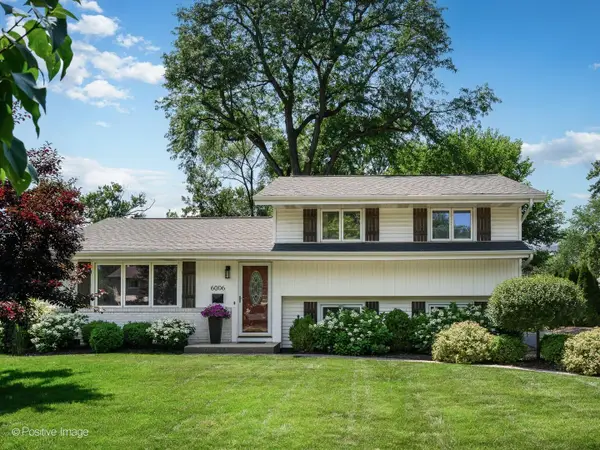 $500,000Active3 beds 3 baths
6006 Osage Avenue, Downers Grove, IL 60516
MLS# 12758769Listed by: COMPASS - Open Sun, 12 to 2pmNew
 $525,000Active4 beds 2 baths1,671 sq. ft.
4608 Pershing Avenue, Downers Grove, IL 60515
MLS# 12762463Listed by: KELLER WILLIAMS EXPERIENCE - New
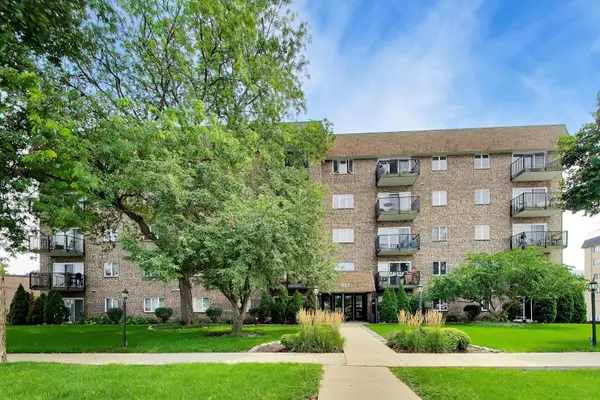 $299,900Active2 beds 2 baths1,217 sq. ft.
907 Curtiss Street #404, Downers Grove, IL 60515
MLS# 12761689Listed by: COMPASS - New
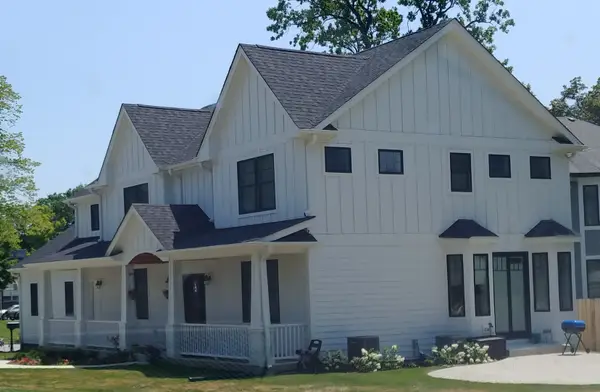 $1,328,500Active4 beds 3 baths2,700 sq. ft.
237 Chicago Avenue, Downers Grove, IL 60515
MLS# 12717211Listed by: BAIRD & WARNER - New
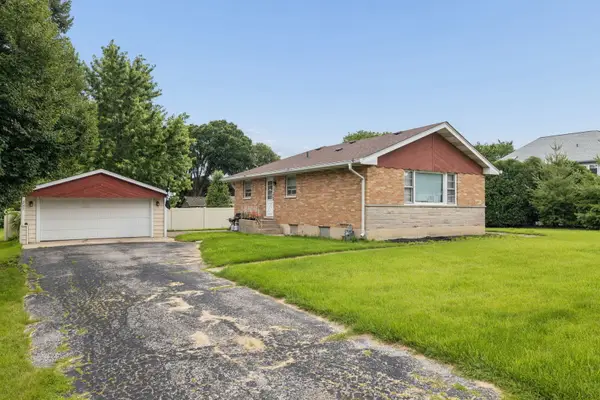 $450,000Active0 Acres
237 Chicago Avenue, Downers Grove, IL 60515
MLS# 12733780Listed by: BAIRD & WARNER - Open Sat, 11am to 1pmNew
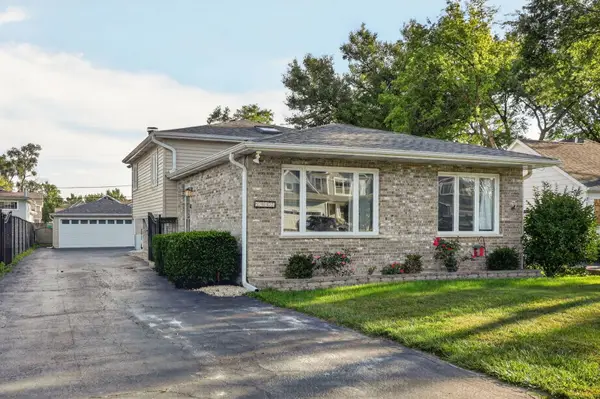 $565,000Active4 beds 2 baths2,550 sq. ft.
1017 Palmer Street, Downers Grove, IL 60516
MLS# 12755553Listed by: BERKSHIRE HATHAWAY HOMESERVICES CHICAGO - Open Sat, 11am to 1pmNew
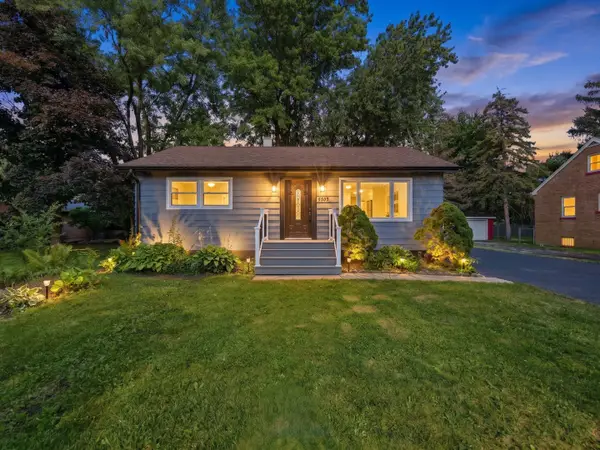 $485,000Active4 beds 3 baths1,800 sq. ft.
5905 Lee Avenue, Downers Grove, IL 60516
MLS# 12761032Listed by: REALTY OF AMERICA, LLC


Protect your home and budget from life's surprises with an Assurant Home Warranty, backed by a partner that supports you through every step of homeownership. Explore Plans.
© 2023 - 2026 ERA Franchise Systems LLC. All rights reserved. ERA Franchise Systems LLC fully supports the principles of the Fair Housing Act and the Equal Opportunity Act. ERA, ERA Real Estate powered, and their respective logos are registered service marks of ERA Franchise Systems LLC. Each office is independently owned and operated.