
4029 Williams Street, Downers Grove, IL 60515
Local realty services provided by:ERA Partners
Upcoming open houses
- Sun, Aug 2312:00 pm - 02:00 pm
Listed by: stephanie kramer, patty wardlow
Office: @properties christies international real estate
MLS#:12731460
Source:MLSNI
Price summary
- Price:$400,000
- Price per sq. ft.:$355.87
About this home
Whether you're buying your first home or looking to simplify without sacrificing space, this impeccably maintained, move-in ready home checks all the boxes. Thoughtfully updated throughout with beautiful hardwood floors, newer countertops, appliances, furnace, A/C, roof, and sump pump, you can move right in and start enjoying your new home from day one. The bright main-floor primary bedroom is paired with a beautifully updated full bath, offering the convenience of first-floor living. The versatile front room can easily serve as a living room, dining room, or home office, while the inviting family room with a cozy fireplace flows seamlessly into the kitchen and opens to an expansive three-tier deck-perfect for entertaining, grilling, or enjoying your morning coffee while overlooking the beautifully landscaped backyard. Upstairs, you'll find two additional bedrooms and a convenient half bath, creating flexible space for guests, family, or hobbies. The dry, spotless basement provides a laundry area with utility sink and generous crawl space storage. The oversized garage features 10-foot ceilings, 220-volt electrical service, and a built-in workbench-ideal for extra storage, projects, or weekend hobbies. Wrapped in low-maintenance vinyl siding and ideally located near Good Samaritan Hospital, downtown Downers Grove, parks, shopping, dining, and major expressways, this home offers the perfect combination of comfort, convenience, and carefree living....
Contact an agent
Home facts
- Year built:1948
- Listing ID #:12731460
- Updated:August 22, 2026 at 11:16 AM
Rooms and interior
- Bedrooms:3
- Total bathrooms:2
- Full bathrooms:1
- Half bathrooms:1
- Rooms Total:6
- Basement Description:Full, Unfinished
- Living area:1,124 sq. ft.
Heating and cooling
- Cooling:Central Air
- Heating:Natural Gas
- Central air:Yes
Structure and exterior
- Roof:Asphalt
- Year built:1948
- Building area:1,124 sq. ft.
- Lot area:0.17 Acres
- Foundation Description:Concrete Perimeter
- Levels:1.5 Story
Schools
- High school:Westmont High School
- Middle school:J T Manning Elementary School
- Elementary school:C E Miller Elementary School
Utilities
- Water:Lake Michigan
- Sewer:Public Sewer
Finances and disclosures
- Price:$400,000
- Price per sq. ft.:$355.87
- Tax amount:$5,097 (2025)
Parking
- Total parking spaces:2
- Parking description:Asphalt, Detached Garage, Garage
- Garage:Yes
- Garage spaces:2
 Copyright 2026 Midwest Real Estate Data LLC. All rights reserved. The data relating to real estate for sale on this web site comes in part from the Broker Reciprocity Program of the Midwest Real Estate Data LLC. Listing information is deemed reliable but not guaranteed. MLSNI Member Broker: Frank Scibior
New listings near 4029 Williams Street
- Open Sat, 12 to 2pmNew
 $1,125,000Active5 beds 4 baths2,992 sq. ft.
5337 Brookbank Road, Downers Grove, IL 60515
MLS# 12725067Listed by: BERKSHIRE HATHAWAY HOMESERVICES CHICAGO - Open Sun, 1 to 3pmNew
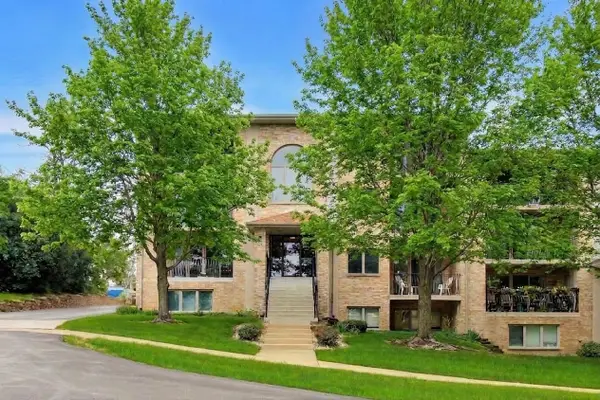 $289,900Active2 beds 2 baths1,200 sq. ft.
4401 Pershing Avenue #2N, Downers Grove, IL 60515
MLS# 12738904Listed by: BAIRD & WARNER - Open Sat, 12 to 2pmNew
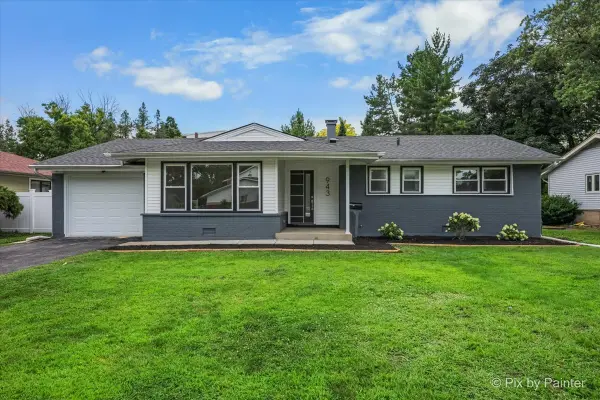 $595,000Active4 beds 3 baths1,849 sq. ft.
943 Oxford Street, Downers Grove, IL 60516
MLS# 12738829Listed by: KELLER WILLIAMS INFINITY - New
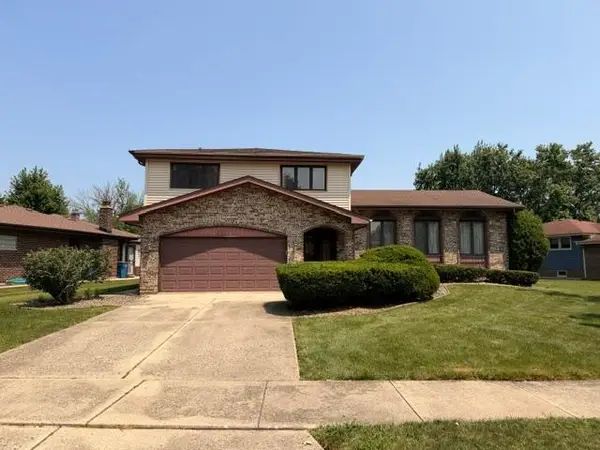 $505,000Active4 beds 2 baths2,020 sq. ft.
6811 Carpenter Streets, Downers Grove, IL 60516
MLS# 12731574Listed by: ILLINOIS DISCOUNT REALTY - New
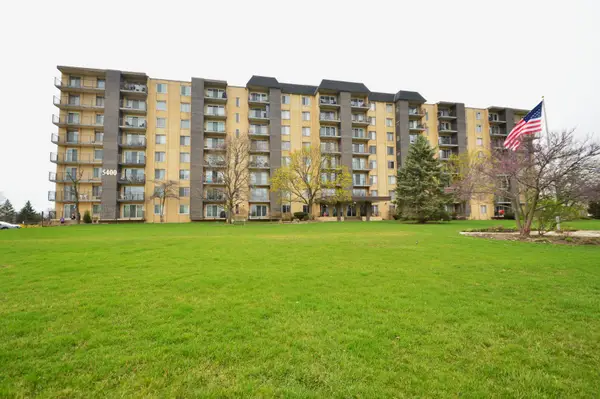 $205,000Active2 beds 2 baths1,110 sq. ft.
5400 Walnut Avenue #111, Downers Grove, IL 60515
MLS# 12738292Listed by: CENTURY 21 CIRCLE - New
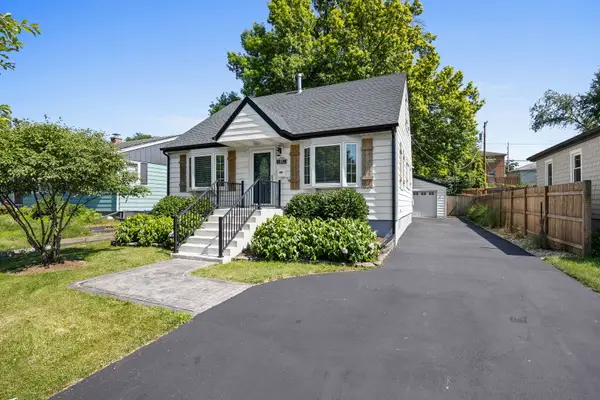 $525,000Active3 beds 2 baths1,350 sq. ft.
337 Sheldon Avenue, Downers Grove, IL 60515
MLS# 12738029Listed by: PLATINUM PARTNERS REALTORS - Open Sun, 12 to 2pmNew
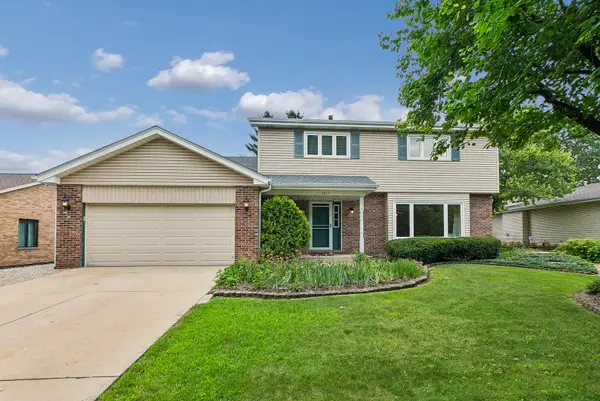 $650,000Active4 beds 3 baths2,117 sq. ft.
7217 Lyman Avenue, Downers Grove, IL 60516
MLS# 12708640Listed by: BAIRD & WARNER - New
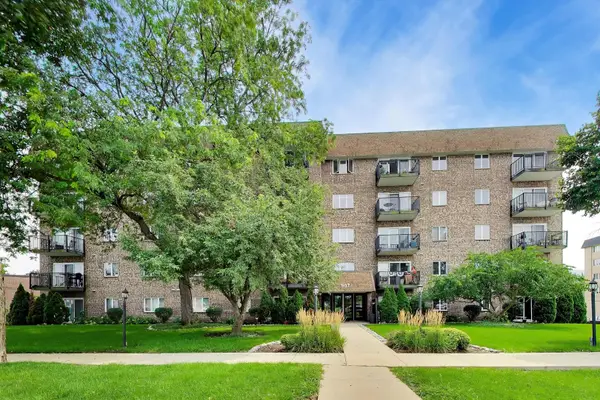 $320,000Active2 beds 2 baths1,217 sq. ft.
907 Curtiss Street #404, Downers Grove, IL 60515
MLS# 12737832Listed by: COMPASS - New
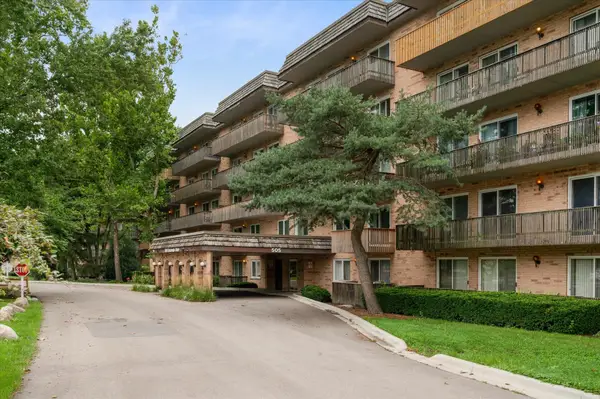 $257,900Active2 beds 2 baths1,011 sq. ft.
505 Redondo Drive #504, Downers Grove, IL 60516
MLS# 12737320Listed by: COMPASS


Protect your home and budget from life's surprises with an Assurant Home Warranty, backed by a partner that supports you through every step of homeownership. Explore Plans.
© 2023 - 2026 ERA Franchise Systems LLC. All rights reserved. ERA Franchise Systems LLC fully supports the principles of the Fair Housing Act and the Equal Opportunity Act. ERA, ERA Real Estate powered, and their respective logos are registered service marks of ERA Franchise Systems LLC. Each office is independently owned and operated.