
412 66th Street, Downers Grove, IL 60516
Local realty services provided by:ERA Partners
412 66th Street,Downers Grove, IL 60516
$907,450
- 3 Beds
- 4 Baths
- - sq. ft.
- Single family
- Sold
Listed by: larysa domino
Office: @properties christie's international real estate
MLS#:12686779
Source:MLSNI
Sorry, we are unable to map this address
Price summary
- Price:$907,450
About this home
Nestled in the heart of Downers Grove, 412 66th Street is a beautifully curated home that seamlessly blends timeless charm with modern sophistication. Thoughtfully redesigned by its interior designer homeowner, every space has been carefully considered to create a residence that is as functional as it is beautiful. Offering three spacious bedrooms, the home features a highly desirable first-floor primary suite with an adjoining private office-perfect for today's work-from-home lifestyle or as a peaceful retreat. Three full bathrooms and a convenient powder room provide exceptional comfort and flexibility for both everyday living and effortless entertaining. Inside, you'll find stunning 7-inch engineered hardwood flooring, designer lighting by Visual Comfort, and a beautifully reimagined honed black granite fireplace that serves as the focal point of the main living space. The finished basement adds exceptional versatility, offering the ideal setting for a recreation room, media lounge, fitness studio, or private guest retreat. A rare and valuable feature, the expansive second-floor walk-in attic presents outstanding expansion potential. Whether envisioned as a luxurious guest suite, fourth bedroom, or extra living space, it offers remarkable flexibility while preserving the home's thoughtful floor plan. The home's classic brick exterior has been extensively enhanced with a new roof, copper gutters, a newly paved driveway with a brick herringbone apron, and elegant bluestone front and rear porches that create exceptional curb appeal and inviting outdoor living spaces. The sun-filled four-season room provides a peaceful place to relax and enjoy the beauty of every season. Ideally located just minutes from vibrant downtown Downers Grove, residents enjoy award-winning restaurants, boutique shopping, parks, top-rated schools, and convenient Metra service. Downtown Chicago is approximately 30 minutes away, with easy access to both O'Hare and Midway airports. Freshly painted inside and out and meticulously updated throughout, this move-in-ready residence offers an exceptional combination of timeless style, thoughtful design, and modern convenience. With extensive improvements throughout, 412 66th Street is a home that is not only beautiful today but thoughtfully prepared for years of comfortable living ahead....
Contact an agent
Home facts
- Year built:1990
- Listing ID #:12686779
- Updated:September 03, 2026 at 07:34 AM
Rooms and interior
- Bedrooms:3
- Total bathrooms:4
- Full bathrooms:3
- Half bathrooms:1
- Rooms Total:11
- Dining Description:Breakfast Room, Separate Dining Room
- Bathrooms Description:Double Sinks, Separate Shower, Soaking Tub
- Kitchen Description:Dishwasher, Disposal, High End Refrigerator, Microwave, Range, Stainless Steel Appliance(s)
- Basement Description:Finished, Full
Heating and cooling
- Cooling:Central Air
- Heating:Forced Air, Natural Gas
- Central air:Yes
Structure and exterior
- Roof:Asphalt
- Year built:1990
- Levels:2 Story
Schools
- High school:South High School
- Middle school:O Neill Middle School
- Elementary school:El Sierra Elementary School
Utilities
- Water:Lake Michigan
- Sewer:Public Sewer
Finances and disclosures
- Price:$907,450
- Tax amount:$12,405 (2025)
Features and amenities
- Laundry features:Dryer, Washer
- Amenities:Ceiling Fan(s), Sump Pump
Parking
- Total parking spaces:2
- Parking description:Asphalt, Attached Garage, Brick Driveway, Garage
- Garage:Yes
- Garage spaces:2
 Copyright 2026 Midwest Real Estate Data LLC. All rights reserved. The data relating to real estate for sale on this web site comes in part from the Broker Reciprocity Program of the Midwest Real Estate Data LLC. Listing information is deemed reliable but not guaranteed. MLSNI Member Broker: Frank Scibior
New listings near 412 66th Street
- New
 $479,000Active3 beds 1 baths2,652 sq. ft.
1880 Maple Avenue, Downers Grove, IL 60515
MLS# 12743494Listed by: COMPASS - Open Sun, 12 to 1:30pmNew
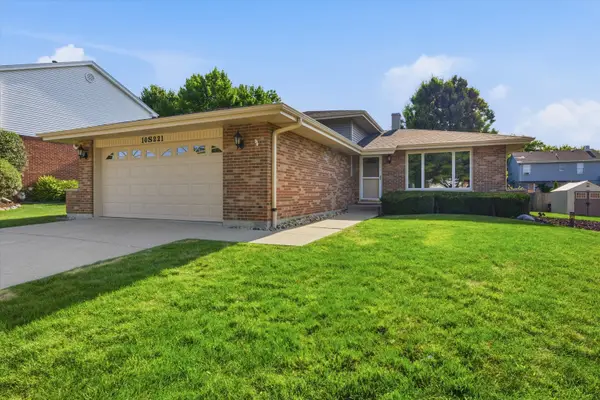 $470,000Active3 beds 2 baths1,633 sq. ft.
10S221 Suffield Drive, Downers Grove, IL 60516
MLS# 12749830Listed by: AMERICORP, LTD - New
 $259,900Active2 beds 2 baths968 sq. ft.
7300 Fairview Avenue #206, Downers Grove, IL 60516
MLS# 12748997Listed by: ENTERPRISE REALTY BROKERS INC - New
 $490,000Active4 beds 2 baths1,520 sq. ft.
6151 Leonard Avenue, Downers Grove, IL 60516
MLS# 12744223Listed by: @PROPERTIES CHRISTIES INTERNATIONAL REAL ESTATE - New
 $760,000Active4 beds 2 baths2,592 sq. ft.
924 Plainfield Road, Downers Grove, IL 60516
MLS# 12747378Listed by: COMPASS - New
 $1,416,490Active4 beds 3 baths3,349 sq. ft.
51 Pierce Drive, Downers Grove, IL 60515
MLS# 12748385Listed by: LITTLE REALTY - New
 $1,432,490Active4 beds 3 baths3,797 sq. ft.
61 Pierce Drive, Downers Grove, IL 60515
MLS# 12748351Listed by: LITTLE REALTY - Open Sat, 2 to 4pmNew
 $549,000Active3 beds 2 baths1,493 sq. ft.
4904 Western Avenue, Downers Grove, IL 60515
MLS# 12726682Listed by: @PROPERTIES CHRISTIES INTERNATIONAL REAL ESTATE - New
 $550,000Active4 beds 3 baths2,290 sq. ft.
4218 Seeley Avenue, Downers Grove, IL 60515
MLS# 12747991Listed by: BETTER HOMES & GARDENS REAL ESTATE CONNECTIONS - New
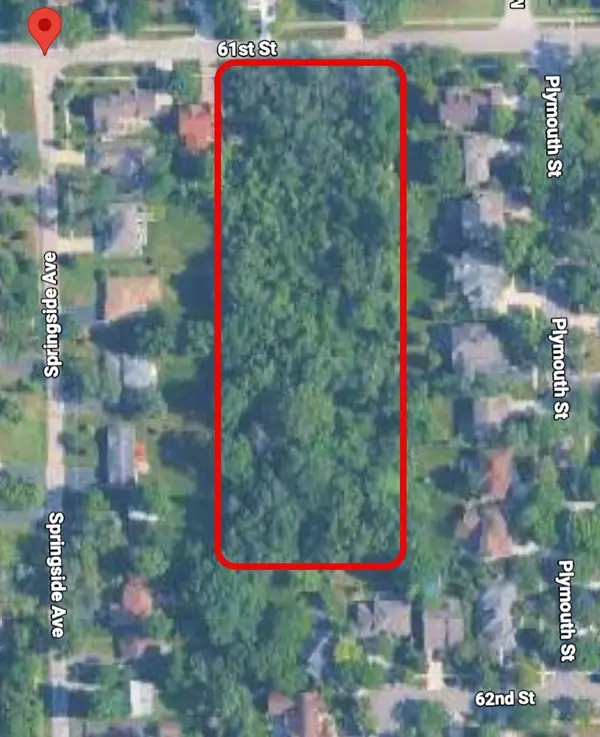 $1,600,000Active2.89 Acres
61st Dunham Street, Downers Grove, IL 60515
MLS# 12745292Listed by: CROSSTOWN REALTORS, INC.


Protect your home and budget from life's surprises with an Assurant Home Warranty, backed by a partner that supports you through every step of homeownership. Explore Plans.
© 2023 - 2026 ERA Franchise Systems LLC. All rights reserved. ERA Franchise Systems LLC fully supports the principles of the Fair Housing Act and the Equal Opportunity Act. ERA, ERA Real Estate powered, and their respective logos are registered service marks of ERA Franchise Systems LLC. Each office is independently owned and operated.