
4733 S Pershing Avenue, Downers Grove, IL 60515
Local realty services provided by:ERA Partners
Listed by: mike berg
Office: berg properties
MLS#:12703527
Source:MLSNI
Price summary
- Price:$575,000
- Price per sq. ft.:$268.07
About this home
This move-in ready split-level offers 3 bedrooms, 2 full baths, and a fresh, modern feel - the entire interior and parts of exterior have just repainted. The bright L-shaped living and dining room combo flows into an expansive first-floor family room with a new electric fireplace, while the lower-level recreation room adds a second living space with new vinyl plank flooring. The kitchen features a new refrigerator, gas stove with double oven, microwave, and ceiling fan, plus a 2023 Bosch dishwasher. Additional 2025 updates include new ceiling fans throughout, a crystal chandelier in the dining room, mirrored closet doors in bedroom 2, an updated upper-level bath vanity, new large-capacity washer and dryer, and a new hot water heater. Big-ticket mechanicals are done too: roof, gas furnace, and central air (2021, with refrigerant recharged 2025), windows, rec room bath, garage floor, and front walkway (2019), and dual sump pumps (2022). Space, style, and nothing left to do - just move in. Walking distance to Puffer Elementary school and Belmont train stop...
Contact an agent
Home facts
- Year built:1965
- Listing ID #:12703527
- Updated:September 06, 2026 at 11:03 AM
Rooms and interior
- Bedrooms:3
- Total bathrooms:2
- Full bathrooms:2
- Rooms Total:8
- Dining Description:L-Shaped
- Kitchen Description:Microwave, Range
- Basement Description:Finished
- Living area:2,145 sq. ft.
Heating and cooling
- Cooling:Central Air
- Heating:Natural Gas
- Central air:Yes
Structure and exterior
- Year built:1965
- Building area:2,145 sq. ft.
- Architectural Style:Bi-level
- Levels:1.5 Story
Schools
- High school:North High School
- Middle school:Herrick Middle School
- Elementary school:Henry Puffer School
Utilities
- Water:Lake Michigan
- Sewer:Public Sewer
Finances and disclosures
- Price:$575,000
- Price per sq. ft.:$268.07
- Tax amount:$7,242 (2024)
Features and amenities
- Laundry features:Dryer, Washer
- Amenities:Ceiling Fan(s), Fan-Attic Exhaust, Fan-Whole House, Sump Pump
Parking
- Total parking spaces:2
- Parking description:Asphalt, Detached Garage, Garage
- Garage:Yes
- Garage spaces:2
 Copyright 2026 Midwest Real Estate Data LLC. All rights reserved. The data relating to real estate for sale on this web site comes in part from the Broker Reciprocity Program of the Midwest Real Estate Data LLC. Listing information is deemed reliable but not guaranteed. MLSNI Member Broker: Frank Scibior
New listings near 4733 S Pershing Avenue
- New
 $469,900Active3 beds 2 baths1,300 sq. ft.
7041 Springside Avenue, Downers Grove, IL 60516
MLS# 12743347Listed by: COMPASS - New
 $460,000Active3 beds 1 baths1,400 sq. ft.
4541 Forest Avenue, Downers Grove, IL 60515
MLS# 12750656Listed by: @PROPERTIES CHRISTIES INTERNATIONAL REAL ESTATE - Open Sun, 11am to 1pmNew
 $559,999Active3 beds 3 baths2,477 sq. ft.
1712 Borman Place, Downers Grove, IL 60516
MLS# 12750043Listed by: COLDWELL BANKER REALTY - Open Sun, 1 to 3pmNew
 $465,000Active3 beds 2 baths2,288 sq. ft.
1638 Virginia Street, Downers Grove, IL 60515
MLS# 12750397Listed by: PLATINUM PARTNERS REALTORS - New
 $479,000Active3 beds 1 baths2,652 sq. ft.
1880 Maple Avenue, Downers Grove, IL 60515
MLS# 12743494Listed by: COMPASS - Open Sun, 12 to 1:30pmNew
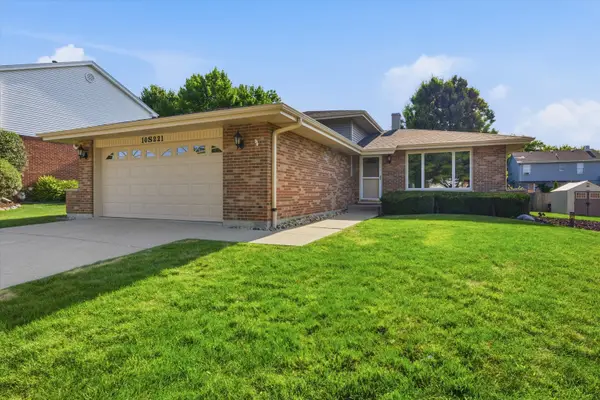 $470,000Active3 beds 2 baths1,633 sq. ft.
10S221 Suffield Drive, Downers Grove, IL 60516
MLS# 12749830Listed by: AMERICORP, LTD - New
 $259,900Active2 beds 2 baths968 sq. ft.
7300 Fairview Avenue #206, Downers Grove, IL 60516
MLS# 12748997Listed by: ENTERPRISE REALTY BROKERS INC - New
 $490,000Active4 beds 2 baths2,040 sq. ft.
6151 Leonard Avenue, Downers Grove, IL 60516
MLS# 12744223Listed by: @PROPERTIES CHRISTIES INTERNATIONAL REAL ESTATE  $760,000Pending4 beds 2 baths2,592 sq. ft.
924 Plainfield Road, Downers Grove, IL 60516
MLS# 12747378Listed by: COMPASS- New
 $1,416,490Active4 beds 3 baths3,349 sq. ft.
51 Pierce Drive, Downers Grove, IL 60515
MLS# 12748385Listed by: LITTLE REALTY


Protect your home and budget from life's surprises with an Assurant Home Warranty, backed by a partner that supports you through every step of homeownership. Explore Plans.
© 2023 - 2026 ERA Franchise Systems LLC. All rights reserved. ERA Franchise Systems LLC fully supports the principles of the Fair Housing Act and the Equal Opportunity Act. ERA, ERA Real Estate powered, and their respective logos are registered service marks of ERA Franchise Systems LLC. Each office is independently owned and operated.