
5807 Fairmount Avenue, Downers Grove, IL 60516
Local realty services provided by:Results Realty ERA Powered
5807 Fairmount Avenue,Downers Grove, IL 60516
$499,000
- 3 Beds
- 2 Baths
- 1,651 sq. ft.
- Single family
- Active
Listed by: timothy crowley
Office: platinum partners realtors
MLS#:12762176
Source:MLSNI
Price summary
- Price:$499,000
- Price per sq. ft.:$302.24
About this home
This delightful 100-year-old cottage sits on a spacious L-shaped lot and offers something increasingly rare: two genuinely distinct living spaces under one roof. The main house welcomes you with an open, easy flow between the cozy living room - anchored by a full masonry fireplace - and a well-planned kitchen that adjoins the dining area. Granite counters and stainless appliances give the kitchen real style, while generous workspace and a bar-height counter make it a natural gathering spot for cooking and entertaining alike. The family room and primary suite addition function almost like a private wing, with its own entrance, deck, and patio - ideal for guests, multigenerational living, or simply extra breathing room. A stylishly updated bathroom and a coat closet round out this section. Step outside to a deep front porch overlooking the yard, offering a peaceful, private spot to unwind. The finished basement adds great additonal space - perfect for kids' play area, storage, or extra living room. Tucked into a wonderful neighborhood, this home puts you a short trip from downtown Downers Grove and an easy walk to Barth Pond and O'Neill Middle School. Central air in addition and window units in original part of home....
Contact an agent
Home facts
- Listing ID #:12762176
- Updated:September 17, 2026 at 07:43 PM
Rooms and interior
- Bedrooms:3
- Total bathrooms:2
- Full bathrooms:2
- Rooms Total:10
- Dining Description:Combined With Living Room
- Kitchen Description:Dishwasher, Microwave, Range, Refrigerator
- Basement Description:Finished, Partial
- Living area:1,651 sq. ft.
Heating and cooling
- Cooling:Central Air, Window Unit(s)
- Heating:Baseboard, Forced Air, Natural Gas, Steam, Zoned
- Central air:Yes
Structure and exterior
- Building area:1,651 sq. ft.
- Lot area:0.46 Acres
- Lot Features:Irregular Lot
- Architectural Style:American 4-Square
- Levels:1 Story
Schools
- High school:South High School
- Middle school:O Neill Middle School
- Elementary school:Fairmount Elementary School
Utilities
- Water:Lake Michigan
- Sewer:Public Sewer
Finances and disclosures
- Price:$499,000
- Price per sq. ft.:$302.24
- Tax amount:$7,473 (2025)
Parking
- Total parking spaces:2
- Parking description:Detached Garage, Garage
- Garage:Yes
- Garage spaces:2
 Copyright 2026 Midwest Real Estate Data LLC. All rights reserved. The data relating to real estate for sale on this web site comes in part from the Broker Reciprocity Program of the Midwest Real Estate Data LLC. Listing information is deemed reliable but not guaranteed.
New listings near 5807 Fairmount Avenue
- New
 $400,000Active3 beds 1 baths1,111 sq. ft.
10 4th Street, Downers Grove, IL 60515
MLS# 12759498Listed by: BAIRD & WARNER - Open Sat, 12 to 1:30pmNew
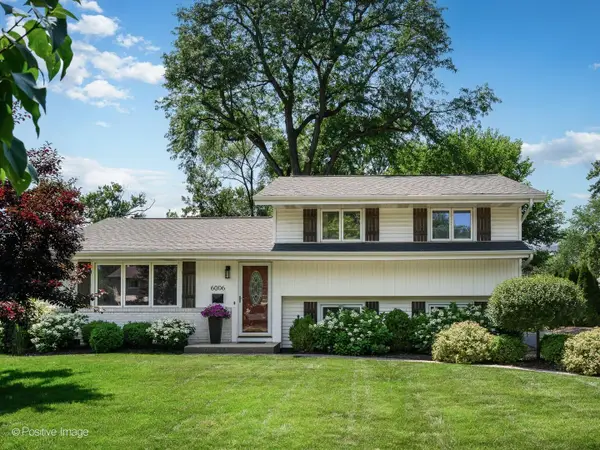 $500,000Active3 beds 3 baths
6006 Osage Avenue, Downers Grove, IL 60516
MLS# 12758769Listed by: COMPASS - Open Sun, 12 to 2pmNew
 $525,000Active4 beds 2 baths1,671 sq. ft.
4608 Pershing Avenue, Downers Grove, IL 60515
MLS# 12762463Listed by: KELLER WILLIAMS EXPERIENCE - New
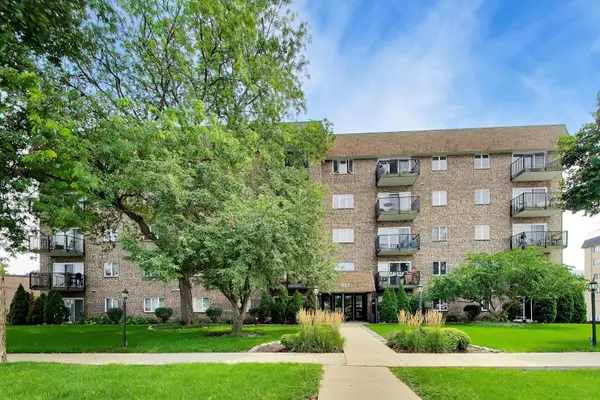 $299,900Active2 beds 2 baths1,217 sq. ft.
907 Curtiss Street #404, Downers Grove, IL 60515
MLS# 12761689Listed by: COMPASS - New
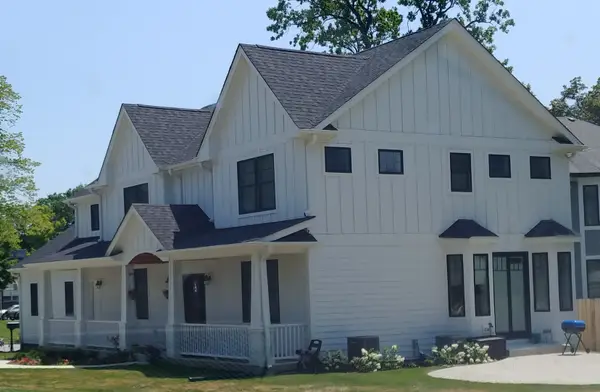 $1,328,500Active4 beds 3 baths2,700 sq. ft.
237 Chicago Avenue, Downers Grove, IL 60515
MLS# 12717211Listed by: BAIRD & WARNER - New
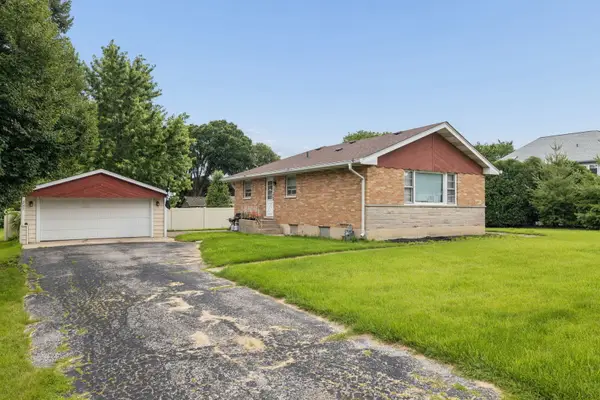 $450,000Active0 Acres
237 Chicago Avenue, Downers Grove, IL 60515
MLS# 12733780Listed by: BAIRD & WARNER - Open Sat, 11am to 1pmNew
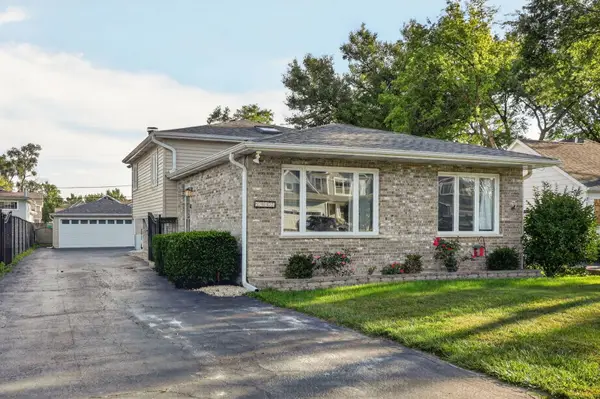 $565,000Active4 beds 2 baths2,550 sq. ft.
1017 Palmer Street, Downers Grove, IL 60516
MLS# 12755553Listed by: BERKSHIRE HATHAWAY HOMESERVICES CHICAGO - Open Sat, 11am to 1pmNew
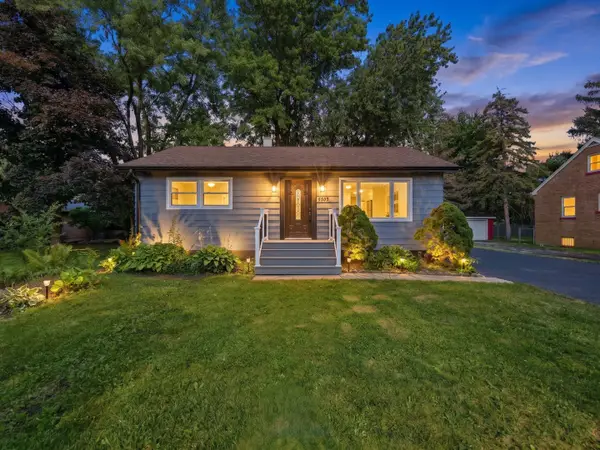 $485,000Active4 beds 3 baths1,800 sq. ft.
5905 Lee Avenue, Downers Grove, IL 60516
MLS# 12761032Listed by: REALTY OF AMERICA, LLC - New
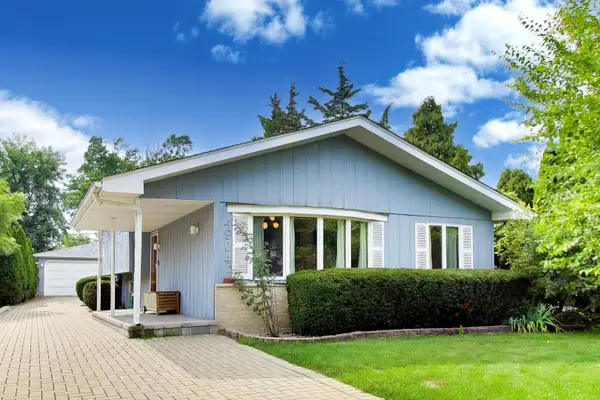 $499,000Active3 beds 2 baths1,493 sq. ft.
4904 Western Avenue, Downers Grove, IL 60515
MLS# 12761041Listed by: @PROPERTIES CHRISTIES INTERNATIONAL REAL ESTATE


Protect your home and budget from life's surprises with an Assurant Home Warranty, backed by a partner that supports you through every step of homeownership. Explore Plans.
© 2023 - 2026 ERA Franchise Systems LLC. All rights reserved. ERA Franchise Systems LLC fully supports the principles of the Fair Housing Act and the Equal Opportunity Act. ERA, ERA Real Estate powered, and their respective logos are registered service marks of ERA Franchise Systems LLC. Each office is independently owned and operated.