
825 Oxford Street, Downers Grove, IL 60516
Local realty services provided by:ERA Naper Realty
825 Oxford Street,Downers Grove, IL 60516
$478,000
- 4 Beds
- 2 Baths
- 1,624 sq. ft.
- Single family
- Active
Listed by: sam almulki
Office: berkshire hathaway homeservices chicago
MLS#:12728550
Source:MLSNI
Price summary
- Price:$478,000
- Price per sq. ft.:$294.33
About this home
Welcome to this inviting one-story home in sought-after Downers Grove, thoughtfully refreshed and ready to impress. Featuring 4 bedrooms and 2 full bathrooms, this home offers a comfortable and functional layout designed for today's lifestyle. The primary bedroom features a private bathroom, creating a comfortable retreat within the home. Step inside to a bright and spacious living and dining area, perfect for everyday living, relaxing, and entertaining. The well-appointed kitchen offers excellent storage, a convenient pantry, and a practical flow that makes meal prep and hosting easy. Enjoy outdoor living in the generous backyard, complete with a new concrete patio-ideal for summer gatherings, morning coffee, grilling, or simply unwinding. Recent updates add value and peace of mind, including a new asphalt driveway, fresh interior paint, new electrical circuit breaker, deep-cleaned carpet, abundant closet space. Conveniently located near shopping, dining, parks, and highly regarded school districts, this home combines comfort, convenience, and opportunity in one of the area's most desirable communities. A wonderful opportunity to make this Downers Grove home your own. The roof will be replaced before closing or offer credit for it which comes first....
Contact an agent
Home facts
- Year built:1962
- Listing ID #:12728550
- Updated:August 23, 2026 at 11:30 AM
Rooms and interior
- Bedrooms:4
- Total bathrooms:2
- Full bathrooms:2
- Rooms Total:7
- Kitchen Description:Dishwasher, Microwave, Range, Refrigerator
- Living area:1,624 sq. ft.
Heating and cooling
- Cooling:Central Air
- Heating:Natural Gas
- Central air:Yes
Structure and exterior
- Roof:Asphalt
- Year built:1962
- Building area:1,624 sq. ft.
- Lot area:0.26 Acres
- Architectural Style:Ranch
- Levels:1 Story
Schools
- High school:South High School
- Middle school:O Neill Middle School
- Elementary school:El Sierra Elementary School
Utilities
- Water:Lake Michigan
- Sewer:Public Sewer
Finances and disclosures
- Price:$478,000
- Price per sq. ft.:$294.33
- Tax amount:$7,125 (2024)
Parking
- Total parking spaces:2
- Parking description:Asphalt, Attached Garage, Garage
- Garage:Yes
- Garage spaces:2.5
 Copyright 2026 Midwest Real Estate Data LLC. All rights reserved. The data relating to real estate for sale on this web site comes in part from the Broker Reciprocity Program of the Midwest Real Estate Data LLC. Listing information is deemed reliable but not guaranteed.
New listings near 825 Oxford Street
- Open Sun, 1 to 3pmNew
 $1,125,000Active5 beds 4 baths2,992 sq. ft.
5337 Brookbank Road, Downers Grove, IL 60515
MLS# 12725067Listed by: BERKSHIRE HATHAWAY HOMESERVICES CHICAGO - Open Sun, 1 to 3pmNew
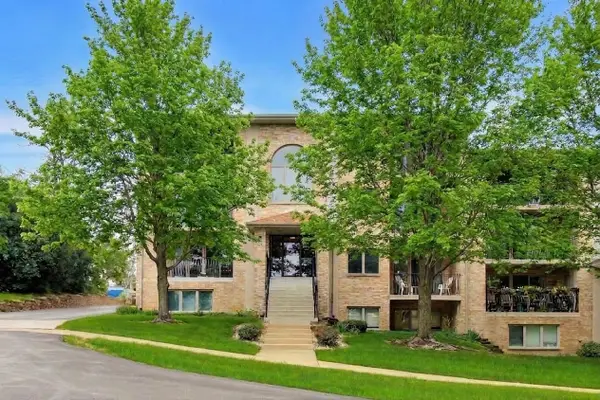 $289,900Active2 beds 2 baths1,200 sq. ft.
4401 Pershing Avenue #2N, Downers Grove, IL 60515
MLS# 12738904Listed by: BAIRD & WARNER - Open Sun, 12 to 2pmNew
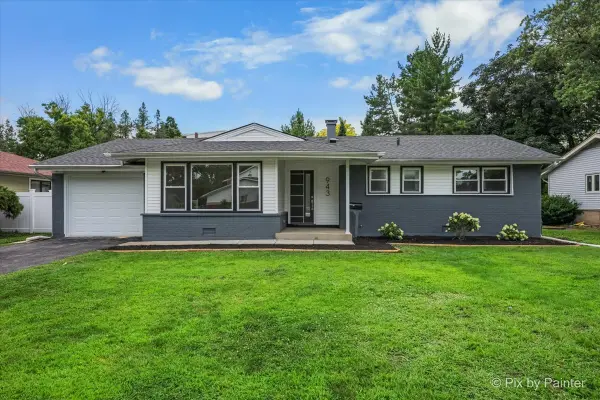 $595,000Active4 beds 3 baths1,849 sq. ft.
943 Oxford Street, Downers Grove, IL 60516
MLS# 12738829Listed by: KELLER WILLIAMS INFINITY - New
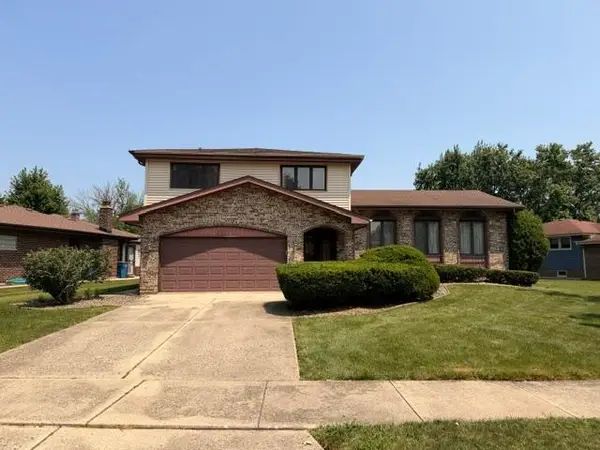 $505,000Active4 beds 2 baths2,020 sq. ft.
6811 Carpenter Streets, Downers Grove, IL 60516
MLS# 12731574Listed by: ILLINOIS DISCOUNT REALTY - New
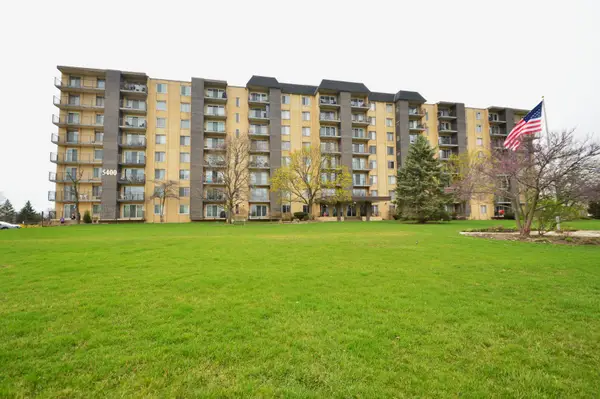 $205,000Active2 beds 2 baths1,110 sq. ft.
5400 Walnut Avenue #111, Downers Grove, IL 60515
MLS# 12738292Listed by: CENTURY 21 CIRCLE - New
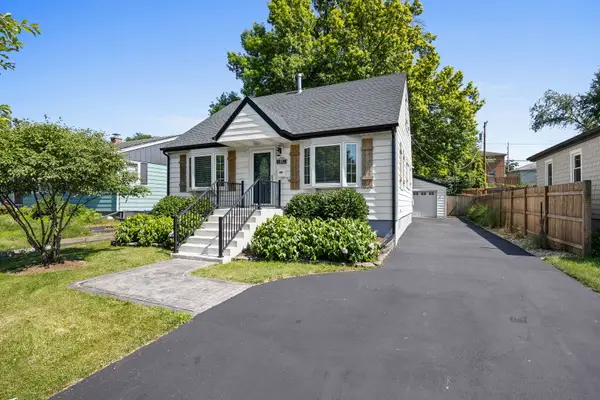 $525,000Active3 beds 2 baths1,350 sq. ft.
337 Sheldon Avenue, Downers Grove, IL 60515
MLS# 12738029Listed by: PLATINUM PARTNERS REALTORS - Open Sun, 12 to 2pmNew
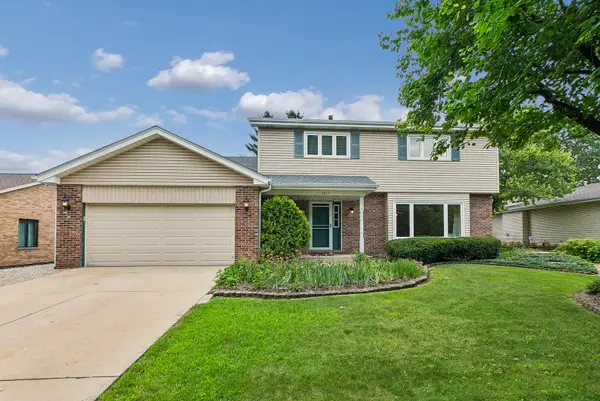 $650,000Active4 beds 3 baths2,117 sq. ft.
7217 Lyman Avenue, Downers Grove, IL 60516
MLS# 12708640Listed by: BAIRD & WARNER - Open Sun, 12 to 2pmNew
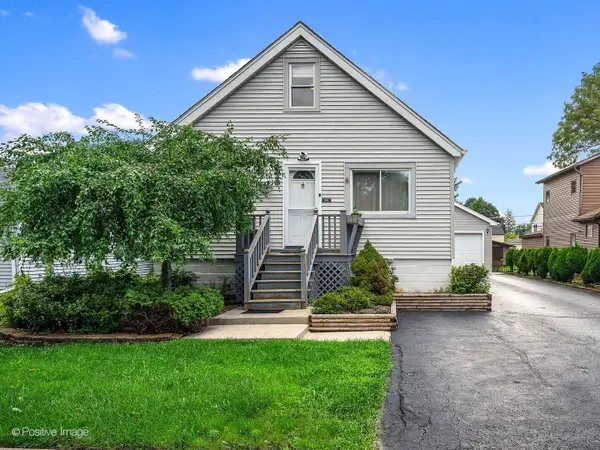 $400,000Active3 beds 2 baths1,124 sq. ft.
4029 Williams Street, Downers Grove, IL 60515
MLS# 12731460Listed by: @PROPERTIES CHRISTIES INTERNATIONAL REAL ESTATE - New
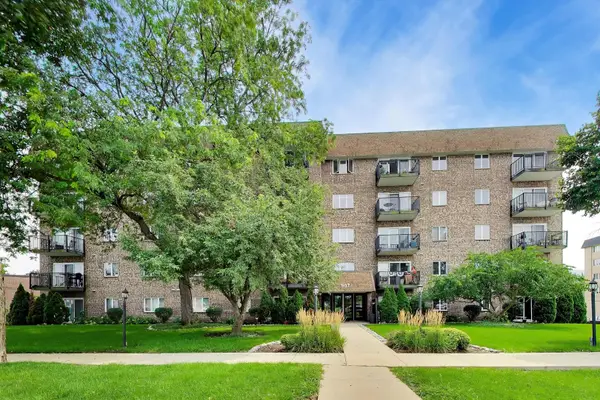 $320,000Active2 beds 2 baths1,217 sq. ft.
907 Curtiss Street #404, Downers Grove, IL 60515
MLS# 12737832Listed by: COMPASS - New
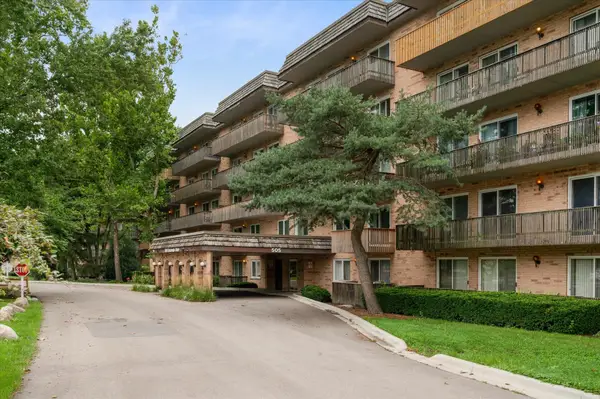 $257,900Active2 beds 2 baths1,011 sq. ft.
505 Redondo Drive #504, Downers Grove, IL 60516
MLS# 12737320Listed by: COMPASS


Protect your home and budget from life's surprises with an Assurant Home Warranty, backed by a partner that supports you through every step of homeownership. Explore Plans.
© 2023 - 2026 ERA Franchise Systems LLC. All rights reserved. ERA Franchise Systems LLC fully supports the principles of the Fair Housing Act and the Equal Opportunity Act. ERA, ERA Real Estate powered, and their respective logos are registered service marks of ERA Franchise Systems LLC. Each office is independently owned and operated.