
125 S Onstott Avenue, Du Quoin No 8, IL 62832
Local realty services provided by:ERA Naper Realty
125 S Onstott Avenue,Duquoin, IL 62832
$129,500
- 3 Beds
- 2 Baths
- 1,116 sq. ft.
- Single family
- Active
Listed by: stephen cannedy
Office: shamrock real estate
MLS#:12765352
Source:MLSNI
Price summary
- Price:$129,500
- Price per sq. ft.:$116.04
About this home
Charming Upgraded Home with Versatile Layout & Modern Amenities! Welcome home to this move-in ready gem, perfectly blending classic charm with extensive modern updates. Situated on a quiet street, this property boasts a flexible floor plan that can easily function as a 3-bedroom home, offering both space and versatility for growing families, remote workers, or anyone needing a bit of extra room. Turn-Key Mechanics: Enjoy total peace of mind with an updated roof, HVAC system, and water heater, alongside a fully updated 200-amp electrical panel. Stunning Interior Features: Gorgeous hardwood floors flow through the home, anchoring the inviting main living area complete with a cozy fireplace. Chef's Kitchen: The beautifully updated kitchen features premium, warm butcher block countertops and modern updates, making it the perfect hub for meal prep and entertaining. Flexible Second Floor: The upstairs features a large master bedroom paired with an updated half bath. Adjacent is a small, flexible room that easily transitions into a nursery, walk-in closet, or a cozy third bedroom. Main Floor Convenience: A well-appointed bedroom sits on the main level, just steps away from a beautifully renovated full bath featuring a modern walk-in shower. Outdoor Living & StorageRelax & Entertain: Step outside to an exceptional, large covered back porch-your private oasis for outdoor dining, morning coffee, or evening relaxation. Parking & Storage: The property offers lots of parking for guests, plus a functional 7x10 storage shed to keep your tools and outdoor gear organized. Call today for your private showing....
Contact an agent
Home facts
- Year built:1939
- Listing ID #:12765352
- Updated:September 26, 2026 at 11:34 AM
Rooms and interior
- Bedrooms:3
- Total bathrooms:2
- Full bathrooms:1
- Half bathrooms:1
- Rooms Total:5
- Kitchen Description:Dishwasher, Disposal, Electric Oven, Microwave, Range, Wine Refrigerator
- Basement Description:Full, Unfinished
- Living area:1,116 sq. ft.
Heating and cooling
- Cooling:Central Air
- Heating:Electric
- Central air:Yes
Structure and exterior
- Year built:1939
- Building area:1,116 sq. ft.
- Levels:2 Story
Utilities
- Water:Public
- Sewer:Public Sewer
Finances and disclosures
- Price:$129,500
- Price per sq. ft.:$116.04
- Tax amount:$1,451 (2024)
Parking
- Total parking spaces:1
 Copyright 2026 Midwest Real Estate Data LLC. All rights reserved. The data relating to real estate for sale on this web site comes in part from the Broker Reciprocity Program of the Midwest Real Estate Data LLC. Listing information is deemed reliable but not guaranteed.
New listings near 125 S Onstott Avenue
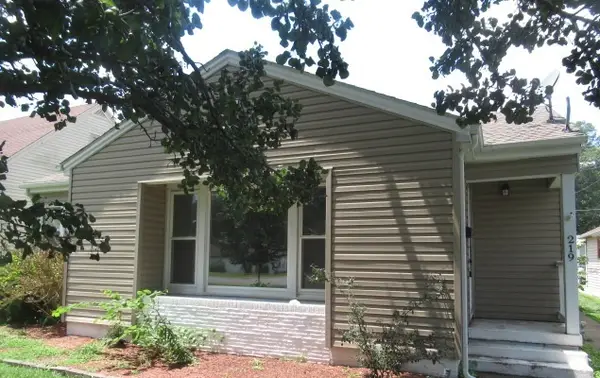 $49,900Active2 beds 1 baths1,162 sq. ft.
219 S Line Street, Duquoin, IL 62832
MLS# 12718674Listed by: ABOVE & BEYOND REALTY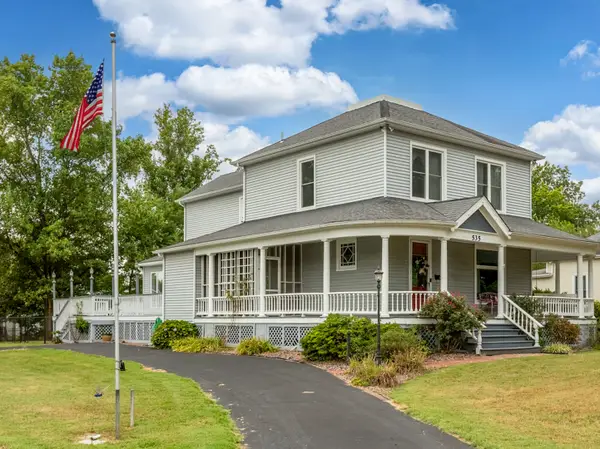 $349,000Active3 beds 4 baths2,554 sq. ft.
535 E Main Street, Duquoin, IL 62832
MLS# 12601751Listed by: RE/MAX REALTY CENTRAL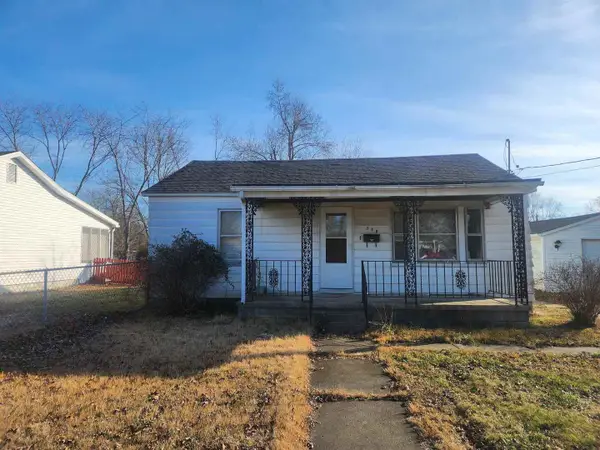 $64,900Active2 beds 1 baths933 sq. ft.
310 S Illinois Street, Duquoin, IL 62832
MLS# 100000462Listed by: SHAMROCK REAL ESTATE


Protect your home and budget from life's surprises with an Assurant Home Warranty, backed by a partner that supports you through every step of homeownership. Explore Plans.
© 2023 - 2026 ERA Franchise Systems LLC. All rights reserved. ERA Franchise Systems LLC fully supports the principles of the Fair Housing Act and the Equal Opportunity Act. ERA, ERA Real Estate powered, and their respective logos are registered service marks of ERA Franchise Systems LLC. Each office is independently owned and operated.