
611 S Halliday Avenue, Du Quoin, IL 62832
Local realty services provided by:ERA Naper Realty
611 S Halliday Avenue,Duquoin, IL 62832
$129,900
- 3 Beds
- 2 Baths
- 1,423 sq. ft.
- Single family
- Pending
Listed by: beth miller-porter
Office: shamrock real estate
MLS#:12694068
Source:MLSNI
Price summary
- Price:$129,900
- Price per sq. ft.:$91.29
About this home
Charming 3 bedroom home with pole building and private back oasis - welcome home to this spacious 3 bedroom, 2 bath property offering the perfect blend of comfort and functionality. Open concept living and dining room - enhanced by updated flooring - and bay window - enjoy the covered patio ideal for relaxing - detached garage plus pole building with back alley access - great for hobbies or at home business - this could be the space you have been searching for
Contact an agent
Home facts
- Year built:1931
- Listing ID #:12694068
- Updated:September 05, 2026 at 08:09 AM
Rooms and interior
- Bedrooms:3
- Total bathrooms:2
- Full bathrooms:2
- Rooms Total:5
- Living area:1,423 sq. ft.
Heating and cooling
- Cooling:Central Air
- Heating:Natural Gas
- Central air:Yes
Structure and exterior
- Year built:1931
- Building area:1,423 sq. ft.
- Levels:1 Story
Utilities
- Water:Public
- Sewer:Public Sewer
Finances and disclosures
- Price:$129,900
- Price per sq. ft.:$91.29
- Tax amount:$1,356 (2024)
Parking
- Total parking spaces:2
- Parking description:Detached Garage, Garage
- Garage:Yes
- Garage spaces:2
 Copyright 2026 Midwest Real Estate Data LLC. All rights reserved. The data relating to real estate for sale on this web site comes in part from the Broker Reciprocity Program of the Midwest Real Estate Data LLC. Listing information is deemed reliable but not guaranteed.
New listings near 611 S Halliday Avenue
 $140,000Pending2 beds 1 baths1,000 sq. ft.
210 N East Street, Duquoin, IL 62832
MLS# 12742828Listed by: COLDWELL BANKER DHH REALTY $175,000Active3 beds 2 baths1,552 sq. ft.
720 S Madison Street, Duquoin, IL 62832
MLS# 12730087Listed by: SHAMROCK REAL ESTATE $37,500Active2 beds 1 baths936 sq. ft.
402 E Keyes Street, Duquoin, IL 62832
MLS# 12729133Listed by: SHAMROCK REAL ESTATE $12,000Active0 Acres
115 East Main Street, Duquoin, IL 62832
MLS# 12728882Listed by: PITCHFORD'S REAL ESTATE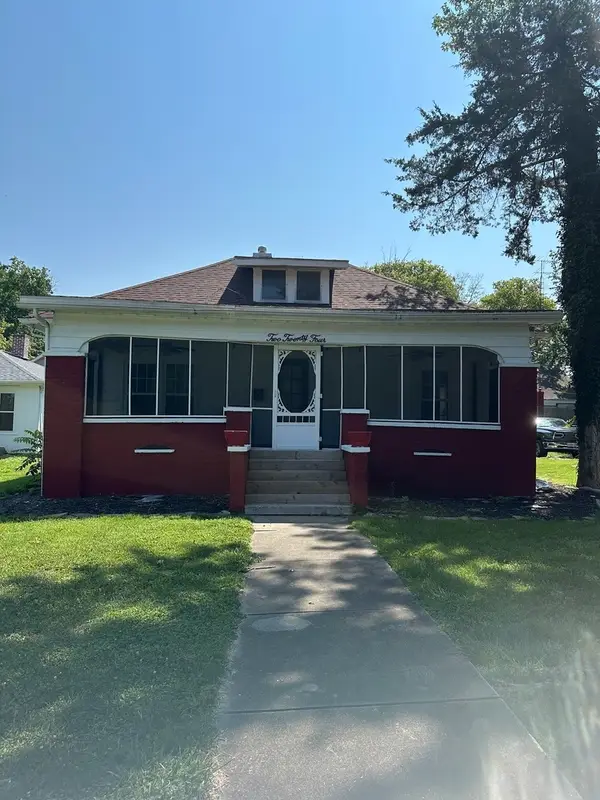 $99,900Pending2 beds 1 baths1,224 sq. ft.
224 Division Street S, Duquoin, IL 62832
MLS# 12717391Listed by: PITCHFORD'S REAL ESTATE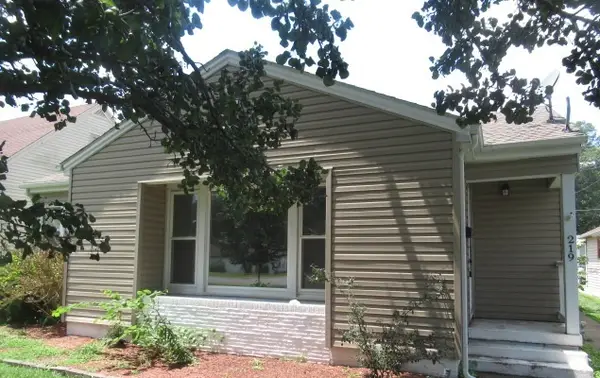 $49,900Active2 beds 1 baths1,162 sq. ft.
219 S Line Street, Duquoin, IL 62832
MLS# 12718674Listed by: ABOVE & BEYOND REALTY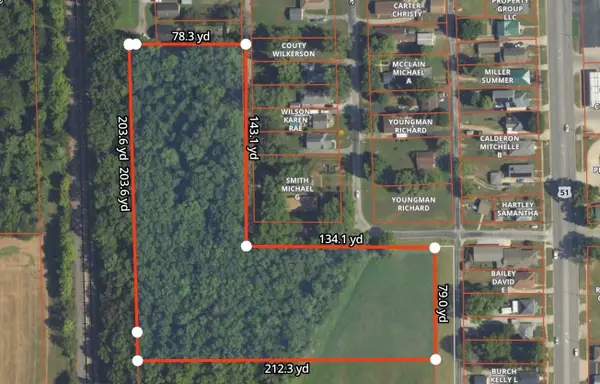 $59,900Active5.5 Acres
745c Sunset Avenue, Duquoin, IL 62832
MLS# 12708246Listed by: LANDMARK REALTY GROUP $39,900Active3 beds 1 baths1,520 sq. ft.
515 E Cedar Avenue, Duquoin, IL 62832
MLS# 12692104Listed by: HOMEFINDERS REALTY $279,900Active4 beds 2 baths2,180 sq. ft.
540 E Main Street, Duquoin, IL 62832
MLS# 12686284Listed by: LANDMARK REALTY GROUP


Protect your home and budget from life's surprises with an Assurant Home Warranty, backed by a partner that supports you through every step of homeownership. Explore Plans.
© 2023 - 2026 ERA Franchise Systems LLC. All rights reserved. ERA Franchise Systems LLC fully supports the principles of the Fair Housing Act and the Equal Opportunity Act. ERA, ERA Real Estate powered, and their respective logos are registered service marks of ERA Franchise Systems LLC. Each office is independently owned and operated.