
10 Lincoln Avenue, Dundee, IL 60118
Local realty services provided by:Results Realty ERA Powered
10 Lincoln Avenue,East Dundee, IL 60118
$339,000
- 2 Beds
- 2 Baths
- 1,286 sq. ft.
- Single family
- Active
Listed by: m.araseli cabral
Office: realty of america, llc.
MLS#:12705574
Source:MLSNI
Price summary
- Price:$339,000
- Price per sq. ft.:$263.61
About this home
COZY 2 BEDROOM & 2 BATH RANCH IN A GREAT LOCATION...WALKING DISTANCE TO DOWNTOWN DUNDEE & THE BEAUTIFUL RIVERFRONT. BRAND NEW FLOORING THROUGHOUT THE HOUSE! BASEMENT FEATURING: RECREATIONAL ROOM, BAR AREA, FULL BATHROOM W/SOAKING TUB, CEDAR CLOSET, & LAUNDRY ROOM. LARGE FAMILY ROOM WITH WOOD BURNING FIREPLACE. ADDITIONAL SPACE IN THE WALK UP ATTIC FOR YOUR STOAGE NEEDS. MOVE IN READY & QUICK CLOSE POSSIBLE. WALKING DISTANCE TO RESTAURANTS & BIKE PATHS AS WELL! THIS WON'T LAST LONG!
Contact an agent
Home facts
- Year built:1947
- Listing ID #:12705574
- Updated:July 16, 2026 at 07:57 PM
Rooms and interior
- Bedrooms:2
- Total bathrooms:2
- Full bathrooms:2
- Rooms Total:6
- Kitchen Description:Microwave, Range, Refrigerator
- Basement Description:Finished, Partial
- Living area:1,286 sq. ft.
Heating and cooling
- Cooling:Central Air
- Heating:Forced Air, Natural Gas
- Central air:Yes
Structure and exterior
- Roof:Asphalt
- Year built:1947
- Building area:1,286 sq. ft.
- Lot area:0.17 Acres
- Architectural Style:Ranch
- Foundation Description:Concrete Perimeter
- Levels:1 Story
Schools
- High school:Dundee-Crown High School
- Middle school:Carpentersville Middle School
- Elementary school:Parkview Elementary School
Utilities
- Water:Public
- Sewer:Public Sewer
Finances and disclosures
- Price:$339,000
- Price per sq. ft.:$263.61
Features and amenities
- Amenities:Ceiling Fan(s), TV-Cable
Parking
- Total parking spaces:1
- Parking description:Attached Garage, Concrete, Garage
- Garage:Yes
- Garage spaces:1
 Copyright 2026 Midwest Real Estate Data LLC. All rights reserved. The data relating to real estate for sale on this web site comes in part from the Broker Reciprocity Program of the Midwest Real Estate Data LLC. Listing information is deemed reliable but not guaranteed.
New listings near 10 Lincoln Avenue
- New
 $450,000Active3 beds 3 baths1,572 sq. ft.
2011 Glenmoor Drive, West Dundee, IL 60118
MLS# 12707554Listed by: REDFIN CORPORATION - New
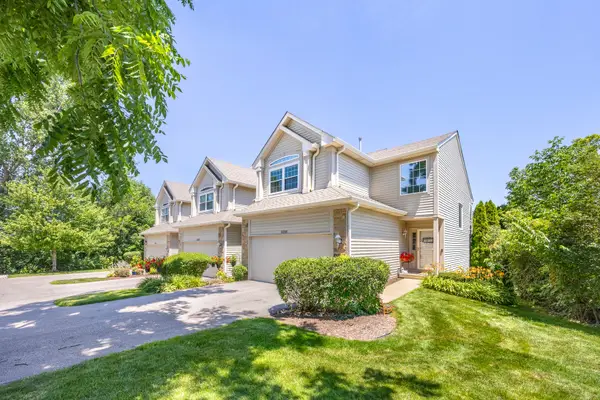 $299,900Active2 beds 3 baths2,000 sq. ft.
8200 Sierra Woods Court, Carpentersville, IL 60110
MLS# 12706779Listed by: HOMESMART CONNECT LLC - New
 $500,000Active4 beds 3 baths2,853 sq. ft.
1661 Kensington Drive, Algonquin, IL 60102
MLS# 12616512Listed by: EXP REALTY - Open Sat, 11am to 1pmNew
 $499,000Active4 beds 3 baths1,532 sq. ft.
619 S 3rd Street, Dundee, IL 60118
MLS# 12700053Listed by: CENTURY 21 NEW HERITAGE - New
 $184,999Active2 beds 2 baths981 sq. ft.
433 Cavalier Court #101A, West Dundee, IL 60118
MLS# 12593501Listed by: RE/MAX SUBURBAN - New
 $305,000Active4 beds 1 baths1,056 sq. ft.
55 Alameda Drive, Carpentersville, IL 60110
MLS# 12703788Listed by: KELLER WILLIAMS INFINITY - New
 $309,900Active2 beds 2 baths1,360 sq. ft.
7323 Grandview Court #7323, Carpentersville, IL 60110
MLS# 12657664Listed by: REALTY EXECUTIVES CORNERSTONE - New
 $426,990Active3 beds 3 baths1,717 sq. ft.
1207 Glenmont Street, Algonquin, IL 60102
MLS# 12704842Listed by: HOMESMART CONNECT LLC - Open Sat, 11am to 5pmNew
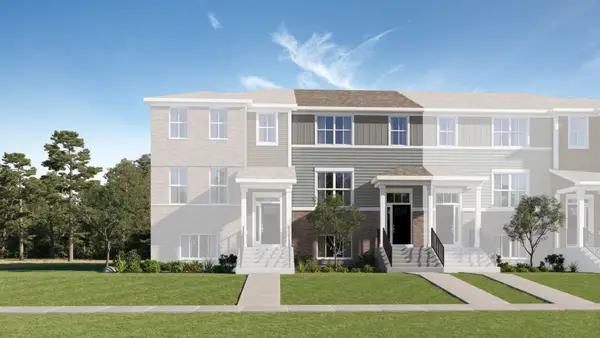 $376,490Active3 beds 3 baths1,764 sq. ft.
415 Cold Spring Street, Algonquin, IL 60102
MLS# 12704860Listed by: HOMESMART CONNECT LLC


Protect your home and budget from life's surprises with an Assurant Home Warranty, backed by a partner that supports you through every step of homeownership. Explore Plans.
© 2023 - 2026 ERA Franchise Systems LLC. All rights reserved. ERA Franchise Systems LLC fully supports the principles of the Fair Housing Act and the Equal Opportunity Act. ERA, ERA Real Estate powered, and their respective logos are registered service marks of ERA Franchise Systems LLC. Each office is independently owned and operated.