
35W090 Lathrop Lane, Dundee, IL 60118
Local realty services provided by:Results Realty ERA Powered
35W090 Lathrop Lane,Dundee, IL 60118
$820,000
- 4 Beds
- 3 Baths
- 2,500 sq. ft.
- Single family
- Active
Listed by: don cook
Office: baird & warner real estate - algonquin
MLS#:12797271
Source:MLSNI
Price summary
- Price:$820,000
- Price per sq. ft.:$328
About this home
A Rare Opportunity - Generational Estate on 6.07 Acres Overlooking the Fox River Valley! Welcome to a truly special property at 35W090 Lathrop Lane in unincorporated Dundee Township, where timeless country charm, scenic beauty, and a rich family history come together. Family-owned for generations, this remarkable 6.07-acre estate offers a rare opportunity to own a piece of land where memories have been made for decades and the beauty of nature surrounds you. Nestled along a picturesque, tree-lined country road, this split-level with sub-basement home enjoys a breathtaking setting overlooking the Fox River Valley. Imagine waking up to spectacular sunrises, enjoying peaceful views of the neighboring pond, and taking in the beauty of mature trees and open surroundings. The road comes to a quiet dead end to the west, where neighboring horse farms and cornfields add to the property's peaceful country atmosphere. The impressive rectangular parcel offers approximately 875 feet of frontage along Lathrop Lane and 303 feet of frontage along Karen Drive, providing an expansive presence and additional possibilities for enjoying this beautiful property. The home offers 4 bedrooms, 2.5 bathrooms, and a spacious 3-car heated garage, providing plenty of room for family, guests, and everyday living. An in-home office with an available separate exterior entrance and a full bathroom on the same level offers wonderful flexibility, including the potential for an in-law arrangement or private guest suite. A 14 x 20 storage shed adds even more flexibility for hobbies, equipment, or additional storage. Two gas-start,wood-burning fireplaces and generously sized living areas add to the home's appeal. Whether you envision updating the existing home, creating your dream country estate, or simply enjoying the privacy and natural beauty of the property, the possibilities are endless. Properties offering this combination of acreage, extensive road frontage, scenic views, mature landscaping, and a desirable Dundee location are becoming increasingly difficult to find. More than just a home, this is a legacy property - a place to put down roots, create new memories, and enjoy the beauty of country living while still being close to the conveniences of town....
Contact an agent
Home facts
- Year built:1962
- Listing ID #:12797271
- Updated:November 01, 2026 at 05:19 PM
Rooms and interior
- Bedrooms:4
- Total bathrooms:3
- Full bathrooms:2
- Half bathrooms:1
- Rooms Total:10
- Dining Description:Eating Area, L-Shaped
- Bathrooms Description:Double Sinks, Separate Shower
- Kitchen Description:Cooktop, Dishwasher, Gas Cooktop, Range Hood, Refrigerator
- Basement Description:Finished, Full, Sub-Basement
- Living area:2,500 sq. ft.
Heating and cooling
- Cooling:Central Air
- Heating:Forced Air, Gas
- Central air:Yes
Structure and exterior
- Roof:Asphalt
- Year built:1962
- Building area:2,500 sq. ft.
- Lot area:6.07 Acres
- Lot Features:Forest Preserve Adjacent, Mature Trees, Wooded
- Foundation Description:Concrete Perimeter
- Levels:Split Level with Sub
Finances and disclosures
- Price:$820,000
- Price per sq. ft.:$328
- Tax amount:$14,147 (2025)
Features and amenities
- Laundry features:Dryer, Washer
- Amenities:Ceiling Fan(s), Water-Softener Owned
Parking
- Total parking spaces:3
- Parking description:Asphalt, Attached Garage, Garage
- Garage:Yes
- Garage spaces:3
 Copyright 2026 Midwest Real Estate Data LLC. All rights reserved. The data relating to real estate for sale on this web site comes in part from the Broker Reciprocity Program of the Midwest Real Estate Data LLC. Listing information is deemed reliable but not guaranteed.
New listings near 35W090 Lathrop Lane
- New
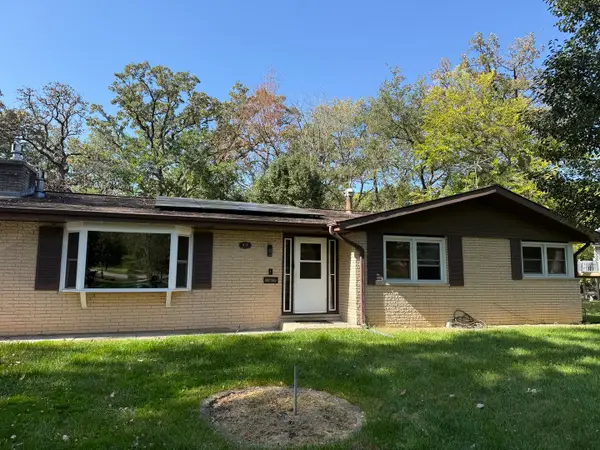 $550,000Active4 beds 3 baths3,120 sq. ft.
613 Hawthorne Court, Carpentersville, IL 60110
MLS# 12797553Listed by: KALE REALTY - New
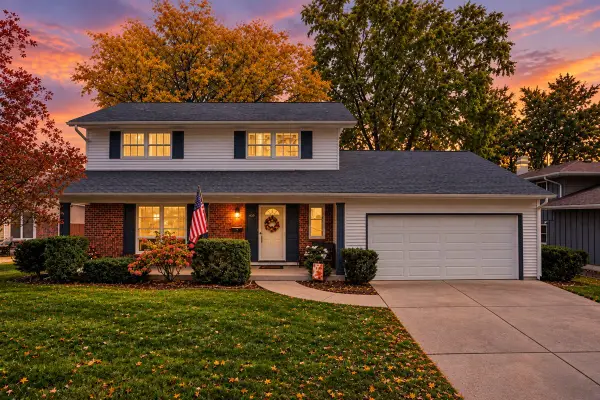 $425,000Active4 beds 3 baths1,780 sq. ft.
633 Eichler Drive, West Dundee, IL 60118
MLS# 12788737Listed by: BAIRD & WARNER REAL ESTATE - ALGONQUIN - New
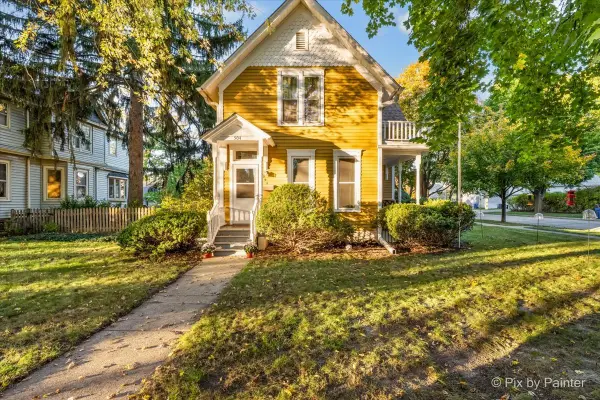 $395,000Active4 beds 2 baths2,100 sq. ft.
Address Withheld By Seller, West Dundee, IL 60118
MLS# 12797371Listed by: HOMESMART CONNECT LLC - New
 $239,900Active2 beds 2 baths1,145 sq. ft.
1216 N Brookdale Drive #1216, Carpentersville, IL 60110
MLS# 12798424Listed by: REALTY OF AMERICA, LLC - New
 $290,000Active2 beds 2 baths1,000 sq. ft.
1014 Chippewa Street, Carpentersville, IL 60110
MLS# 12792954Listed by: UNIVERSAL REAL ESTATE LLC - New
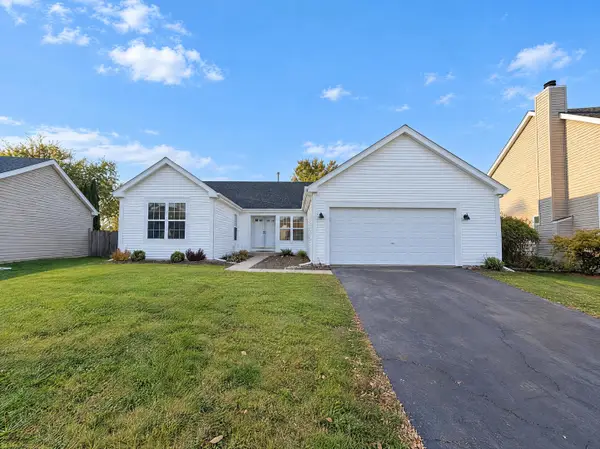 $335,000Active3 beds 2 baths1,352 sq. ft.
1890 Cambridge Drive, Carpentersville, IL 60110
MLS# 12797493Listed by: OPENDOOR BROKERAGE, LLC - New
 $335,000Active2 beds 3 baths
1934 Cobblestone Drive, Carpentersville, IL 60110
MLS# 12778308Listed by: RE/MAX AT HOME - New
 $319,000Active3 beds 2 baths1,942 sq. ft.
383 Tee Lane, Carpentersville, IL 60110
MLS# 12797704Listed by: HOMESMART CONNECT LLC - New
 $50,000Active0.44 Acres
Lot 5-7 Cottage Avenue, Carpentersville, IL 60110
MLS# 12796982Listed by: COMPASS


Protect your home and budget from life's surprises with an Assurant Home Warranty, backed by a partner that supports you through every step of homeownership. Explore Plans.
© 2023 - 2026 ERA Franchise Systems LLC. All rights reserved. ERA Franchise Systems LLC fully supports the principles of the Fair Housing Act and the Equal Opportunity Act. ERA, ERA Real Estate powered, and their respective logos are registered service marks of ERA Franchise Systems LLC. Each office is independently owned and operated.