
111 W Delaware Street, Dwight, IL 60420
Local realty services provided by:Results Realty ERA Powered
111 W Delaware Street,Dwight, IL 60420
$185,000
- 4 Beds
- 2 Baths
- 1,953 sq. ft.
- Single family
- Active
Listed by: lorrie toler
Office: keller williams infinity
MLS#:12700697
Source:MLSNI
Price summary
- Price:$185,000
- Price per sq. ft.:$94.73
About this home
Step into timeless charm in this beautiful 1903 two-story home featuring 4 spacious bedrooms and 1.5 baths. Relax on the inviting enclosed front porch with a porch swing before entering the welcoming foyer. Inside, you'll find an oversized living room with hardwood floors, abundant natural light, and much of the home's original woodwork preserved throughout, showcasing its classic character. The updated kitchen and dining room blend modern style with historic charm, offering trendy cabinetry, quartz countertops, stainless steel appliances, and a convenient butler's pantry. A main-floor half bath adds everyday convenience. The stunning original wood staircase leads to four generously sized bedrooms, each with large closets, along with a full bath on the second floor. A full basement provides abundant storage space and endless possibilities for a workshop, hobby area, or future finishing. Outside, enjoy a fenced backyard with plenty of space for entertaining, gardening, or pets, plus a detached two-car garage. Located in a welcoming community known for good schools, charming downtown dining, and local shopping, this home offers the perfect combination of historic character, thoughtful updates, and small-town appeal. Don't miss the opportunity to make this one-of-a-kind home yours!...
Contact an agent
Home facts
- Year built:1903
- Listing ID #:12700697
- Updated:July 20, 2026 at 11:14 AM
Rooms and interior
- Bedrooms:4
- Total bathrooms:2
- Full bathrooms:1
- Half bathrooms:1
- Rooms Total:7
- Dining Description:Separate Dining Room
- Kitchen Description:Dishwasher, Disposal, Microwave, Range, Refrigerator
- Basement Description:Full, Unfinished
- Living area:1,953 sq. ft.
Heating and cooling
- Cooling:Central Air
- Heating:Forced Air, Natural Gas
- Central air:Yes
Structure and exterior
- Roof:Asphalt
- Year built:1903
- Building area:1,953 sq. ft.
- Architectural Style:Victorian
- Foundation Description:Stone
- Levels:2 Story
Schools
- High school:Dwight Township High School
- Middle school:Dwight Common School
- Elementary school:Dwight Common School
Utilities
- Water:Public
- Sewer:Public Sewer
Finances and disclosures
- Price:$185,000
- Price per sq. ft.:$94.73
- Tax amount:$3,778 (2025)
Features and amenities
- Amenities:Ceiling Fan(s), Sump Pump
Parking
- Total parking spaces:2
- Parking description:Detached Garage, Garage
- Garage:Yes
- Garage spaces:2
 Copyright 2026 Midwest Real Estate Data LLC. All rights reserved. The data relating to real estate for sale on this web site comes in part from the Broker Reciprocity Program of the Midwest Real Estate Data LLC. Listing information is deemed reliable but not guaranteed.
New listings near 111 W Delaware Street
- New
 $119,900Active3 beds 2 baths2,154 sq. ft.
314 E South Street, Dwight, IL 60420
MLS# 12708056Listed by: EXP REALTY 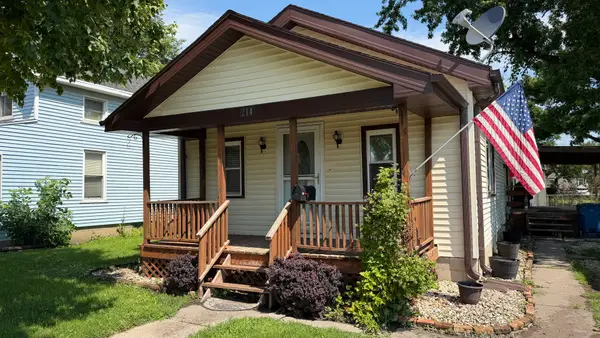 $199,000Pending2 beds 2 baths1,280 sq. ft.
214 E Seminole Street, Dwight, IL 60420
MLS# 12697371Listed by: SANCKEN SOLE REALTY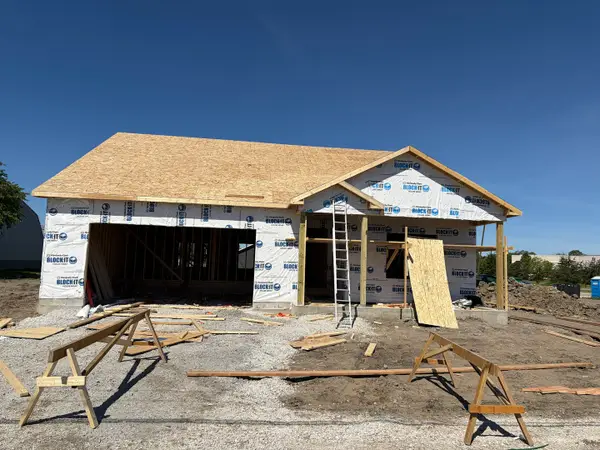 $382,900Active3 beds 2 baths1,608 sq. ft.
525 Carriage Court, Dwight, IL 60420
MLS# 12687206Listed by: COLDWELL BANKER REAL ESTATE GROUP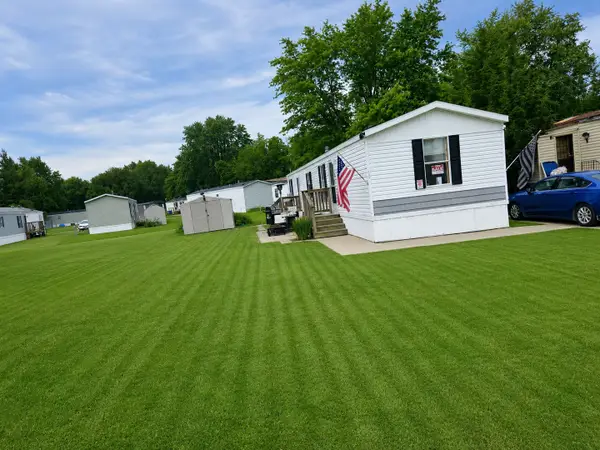 $54,900Active3 beds 2 baths
300 E Spencer Street #10, Dwight, IL 60420
MLS# 12687805Listed by: WIRTZ REAL ESTATE GROUP INC.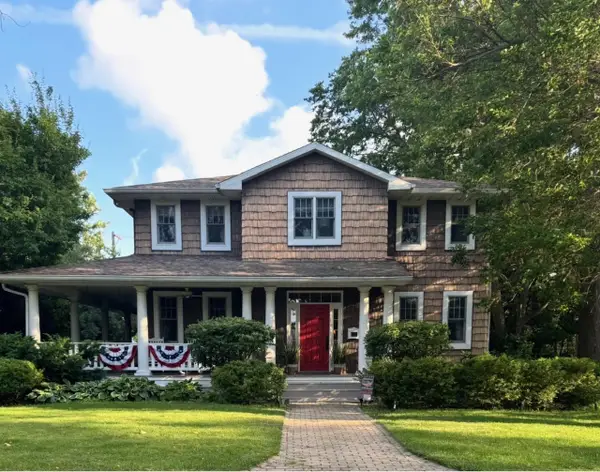 $535,000Active5 beds 6 baths5,625 sq. ft.
113 W Seminole Street, Dwight, IL 60420
MLS# 12671216Listed by: SANCKEN SOLE REALTY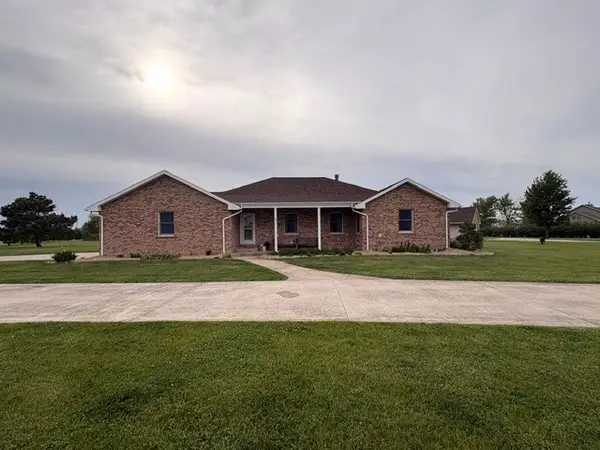 $549,900Pending4 beds 3 baths2,551 sq. ft.
31025 N 2400 East Road, Dwight, IL 60420
MLS# 12652146Listed by: COLDWELL BANKER REAL ESTATE GROUP $290,000Active3 beds 2 baths2,222 sq. ft.
218 W South Street, Dwight, IL 60420
MLS# 12640051Listed by: ADVANTAGE REALTY, INC.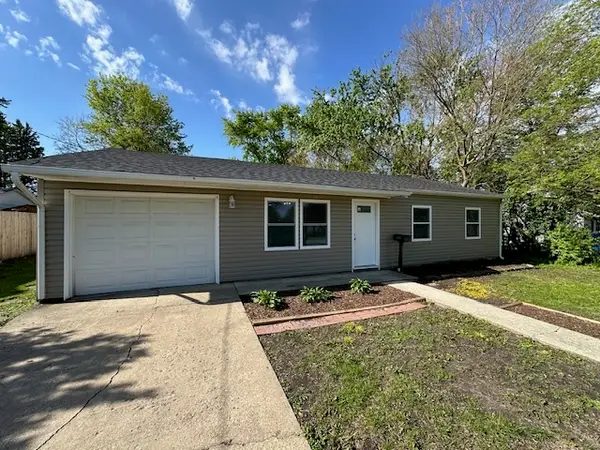 $229,900Pending3 beds 2 baths1,181 sq. ft.
403 W James Street, Dwight, IL 60420
MLS# 12634320Listed by: FINDLAY REAL ESTATE GROUP INC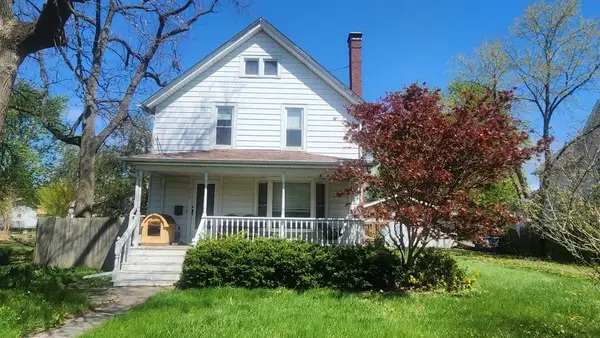 $100,000Pending3 beds 1 baths1,609 sq. ft.
216 W Chippewa Street, Dwight, IL 60420
MLS# 12627940Listed by: KELLER WILLIAMS REALTY SIGNATURE


Protect your home and budget from life's surprises with an Assurant Home Warranty, backed by a partner that supports you through every step of homeownership. Explore Plans.
© 2023 - 2026 ERA Franchise Systems LLC. All rights reserved. ERA Franchise Systems LLC fully supports the principles of the Fair Housing Act and the Equal Opportunity Act. ERA, ERA Real Estate powered, and their respective logos are registered service marks of ERA Franchise Systems LLC. Each office is independently owned and operated.