
315 Eisenhower Drive, Dwight, IL 60420
Local realty services provided by:ERA Naper Realty
315 Eisenhower Drive,Dwight, IL 60420
$215,000
- 3 Beds
- 2 Baths
- 1,507 sq. ft.
- Single family
- Active
Listed by: robert de oliveira, william sole
Office: sancken sole realty
MLS#:12804253
Source:MLSNI
Price summary
- Price:$215,000
- Price per sq. ft.:$142.67
About this home
Welcome home to this spacious and well-maintained 3-bedroom, 1 1/2-bath ranch offering comfortable living, modern updates, and a peaceful neighborhood setting! Step inside to discover a large, beautifully updated eatery-in kitchen featuring newer stainless steel appliances, newer flooring, cabinetry, and countertops. The adjoining living room offers plenty of room for entertaining. The huge family room is the perfect gathering spot, featuring a decorative fireplace that adds warmth and character. Recent improvements include a brand-new roof in 2026 and a furnace and central air conditioning system that are both approximately five years old. The home also features a whole-house attic fan for added comfort and ventilation. Outside, enjoy a spacious, fenced backyard complete with a patio for outdoor entertaining and a large storage shed for all your lawn and garden essentials. Conveniently located near beautiful Renfrew Park, Dwight schools, grocery shopping, Historic Route 66, Routes 17 and 47, Interstate 55, Amtrak, and numerous other community amenities. This wonderful ranch offers the perfect combination of space, updates, comfort, and convenience. Don't miss your opportunity to make it yours!...
Contact an agent
Home facts
- Year built:1962
- Listing ID #:12804253
- Updated:November 13, 2026 at 03:01 PM
Rooms and interior
- Bedrooms:3
- Total bathrooms:2
- Full bathrooms:1
- Half bathrooms:1
- Rooms Total:6
- Kitchen Description:Dishwasher, Gas Oven, Range, Refrigerator, Stainless Steel Appliance(s)
- Living area:1,507 sq. ft.
Heating and cooling
- Cooling:Central Air
- Heating:Gas
- Central air:Yes
Structure and exterior
- Roof:Asphalt
- Year built:1962
- Building area:1,507 sq. ft.
- Lot area:0.22 Acres
- Levels:1 Story
Schools
- High school:Dwight Township High School
- Middle school:Dwight Common School
- Elementary school:Dwight Common School
Utilities
- Water:Public
- Sewer:Public Sewer
Finances and disclosures
- Price:$215,000
- Price per sq. ft.:$142.67
- Tax amount:$4,481 (2025)
Features and amenities
- Laundry features:Dryer, Washer
Parking
- Total parking spaces:1
- Parking description:Attached Garage, Garage, Gravel
- Garage:Yes
- Garage spaces:1
 Copyright 2026 Midwest Real Estate Data LLC. All rights reserved. The data relating to real estate for sale on this web site comes in part from the Broker Reciprocity Program of the Midwest Real Estate Data LLC. Listing information is deemed reliable but not guaranteed.
New listings near 315 Eisenhower Drive
 $89,900Pending3 beds 2 baths985 sq. ft.
419 W Delaware Street, Dwight, IL 60420
MLS# 12796291Listed by: VILLAGE REALTY INC $439,500Pending3 beds 2 baths1,800 sq. ft.
1407 S David Drive, Dwight, IL 60420
MLS# 12785887Listed by: COLDWELL BANKER REAL ESTATE GROUP $79,900Pending2 beds 1 baths693 sq. ft.
222 Renfrew Avenue, Dwight, IL 60420
MLS# 12795589Listed by: STAR GRIEFF REALTY $175,000Pending3 beds 1 baths1,079 sq. ft.
209 W Waupansie Street, Dwight, IL 60420
MLS# 12758162Listed by: BAIRD & WARNER REAL ESTATE $170,000Pending4 beds 2 baths1,750 sq. ft.
1170 W Goodfarm Road, Dwight, IL 60420
MLS# 12784938Listed by: MARQUETTE PROPERTIES, INC $220,000Active3 beds 2 baths1,066 sq. ft.
506 Judd Street, Dwight, IL 60420
MLS# 12776607Listed by: @PROPERTIES CHRISTIE'S INTERNATIONAL REAL ESTATE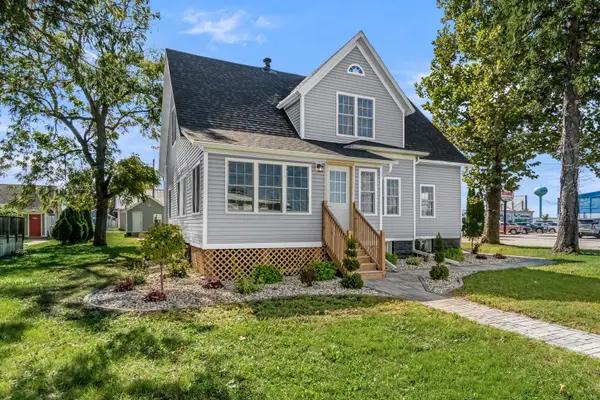 $360,000Active3 beds 2 baths
421 W Mazon Avenue, Dwight, IL 60420
MLS# 12774654Listed by: JOAN BULLARD REALTY, INC.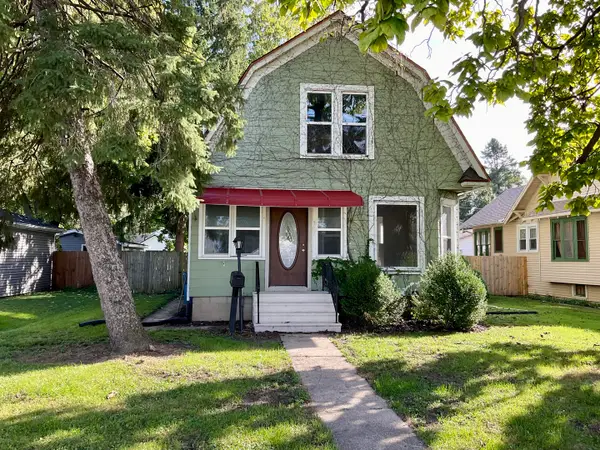 $199,900Pending3 beds 2 baths1,400 sq. ft.
317 W Delaware Street, Dwight, IL 60420
MLS# 12771796Listed by: MCARDLE REALTY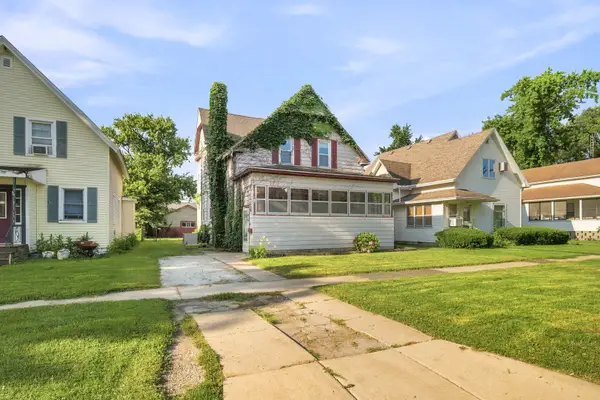 $150,000Pending4 beds 2 baths1,953 sq. ft.
111 W Delaware Street, Dwight, IL 60420
MLS# 12761245Listed by: KELLER WILLIAMS INFINITY


Protect your home and budget from life's surprises with an Assurant Home Warranty, backed by a partner that supports you through every step of homeownership. Explore Plans.
© 2023 - 2026 ERA Franchise Systems LLC. All rights reserved. ERA Franchise Systems LLC fully supports the principles of the Fair Housing Act and the Equal Opportunity Act. ERA, ERA Real Estate powered, and their respective logos are registered service marks of ERA Franchise Systems LLC. Each office is independently owned and operated.