
752 E Ill St 34 Highway, Earlville, IL 60518
Local realty services provided by:Results Realty ERA Powered
752 E Ill St 34 Highway,Earlville, IL 60518
$604,900
- 3 Beds
- 2 Baths
- 1,348 sq. ft.
- Single family
- Active
Listed by: gloria cogdal
Office: homestead realty
MLS#:12704610
Source:MLSNI
Price summary
- Price:$604,900
- Price per sq. ft.:$448.74
About this home
Country property with so much to offer you! Brick ranch built by Elsesser & Schmidt in 1980, this solid house has 3 bedrooms and 2 FULL baths. Pull into the super clean, carpeted garage with attic storage, and interior worthy stairs & railings. Enter the classic mud/laundry(w/d stay) with light oak cabinetry, upright freezer, and a handy full bath off to your right. The country kitchen has vintage top of the line Wood-Mode cabinetry, gas range, DW, and a stainless steel all refrigerator. And you can't miss the garden & country views that echo the color of this retro countertop! Beautiful, energetic, and bold! The cherry on this sundae of a property is this ENORMOUS building approximately 50x160 w/ 3 double overhead doors! - and 1 smaller single overhead door. This building is almost half concrete flooring, ready for your business, hobbies, or really great parties! Concrete drive almost surrounds the home and part of this building, less mowing! Want to raise animals? Plenty of room to let them graze and shelter them! Big country garden? You can do it here! This property on 3.1 acres has space & possibilities for you to live your BEST LIFE! New furnace 2026, new sump pump, pressure tank, and water softener 2025 PRE APPROVAL REQUIRED BEFORE VIEWING - HORSE STATUE DOES NOT STAY (all appliances stay!) -...
Contact an agent
Home facts
- Year built:1980
- Listing ID #:12704610
- Updated:September 28, 2026 at 08:28 PM
Rooms and interior
- Bedrooms:3
- Total bathrooms:2
- Full bathrooms:2
- Rooms Total:5
- Kitchen Description:Dishwasher, Range, Refrigerator
- Basement Description:Partial, Unfinished
- Living area:1,348 sq. ft.
Heating and cooling
- Cooling:Central Air
- Heating:Natural Gas, Propane
- Central air:Yes
Structure and exterior
- Roof:Asphalt
- Year built:1980
- Building area:1,348 sq. ft.
- Lot area:3.1 Acres
- Architectural Style:Ranch
- Foundation Description:Concrete Perimeter
- Levels:1 Story
Schools
- High school:Mendota Twp High School
Finances and disclosures
- Price:$604,900
- Price per sq. ft.:$448.74
- Tax amount:$7,925 (2025)
Features and amenities
- Amenities:Sump Pump, Water-Softener Owned
Parking
- Total parking spaces:2
- Parking description:Attached Garage, Concrete, Garage
- Garage:Yes
- Garage spaces:2
 Copyright 2026 Midwest Real Estate Data LLC. All rights reserved. The data relating to real estate for sale on this web site comes in part from the Broker Reciprocity Program of the Midwest Real Estate Data LLC. Listing information is deemed reliable but not guaranteed.
New listings near 752 E Ill St 34 Highway
- New
 $1,150,000Active3 beds 3 baths2,588 sq. ft.
4266 E 1553rd Road, Earlville, IL 60518
MLS# 12726148Listed by: CENTURY 21 INTEGRA  $269,900Active4 beds 2 baths1,604 sq. ft.
323 N Main Street, Earlville, IL 60518
MLS# 12753946Listed by: KETTLEY & CO. REALTORS, INC. - AURORA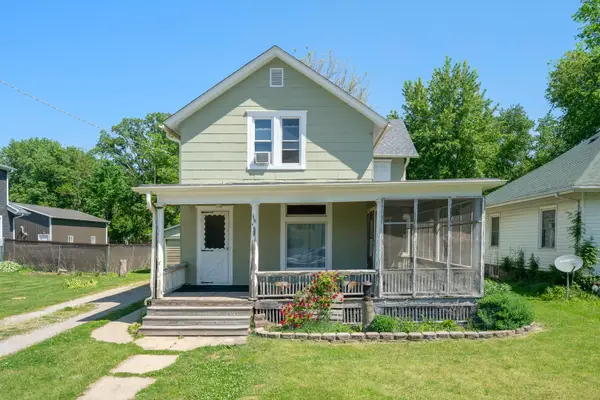 $155,900Active5 beds 2 baths1,607 sq. ft.
116 W Union Street, Earlville, IL 60518
MLS# 12661765Listed by: KETTLEY & COMPANY REALTORS INC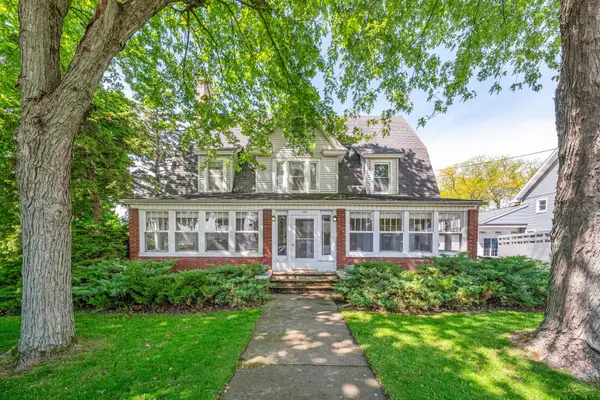 $259,000Pending6 beds 2 baths2,420 sq. ft.
204 N West Street, Earlville, IL 60518
MLS# 12639714Listed by: COLDWELL BANKER REAL ESTATE GROUP $155,000Active4 beds 3 baths3,056 sq. ft.
407 Ottawa Street, Earlville, IL 60518
MLS# 12614559Listed by: KETTLEY & COMPANY REALTORS INC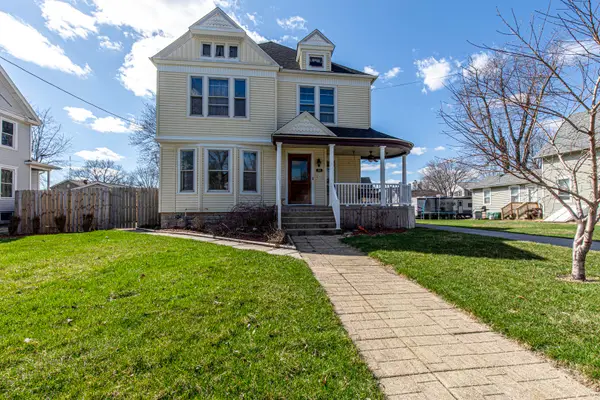 $250,000Pending4 beds 2 baths2,542 sq. ft.
504 Stilson Street, Earlville, IL 60518
MLS# 12602850Listed by: TOWN & COUNTRY REALTY SALES $30,000Active1.08 Acres
1372 N 4535th Road, Earlville, IL 60518
MLS# 12306578Listed by: KETTLEY & CO. INC. - SANDWICH $25,000Active1.06 Acres
4537 E 14th Road, Earlville, IL 60518
MLS# 12306605Listed by: KETTLEY & CO. INC. - SANDWICH $25,000Active0 Acres
4535 E 14th Road, Earlville, IL 60518
MLS# 12306610Listed by: KETTLEY & CO. INC. - SANDWICH


Protect your home and budget from life's surprises with an Assurant Home Warranty, backed by a partner that supports you through every step of homeownership. Explore Plans.
© 2023 - 2026 ERA Franchise Systems LLC. All rights reserved. ERA Franchise Systems LLC fully supports the principles of the Fair Housing Act and the Equal Opportunity Act. ERA, ERA Real Estate powered, and their respective logos are registered service marks of ERA Franchise Systems LLC. Each office is independently owned and operated.