
161 Crestwood Drive, East Dundee, IL 60118
Local realty services provided by:Results Realty ERA Powered
161 Crestwood Drive,East Dundee, IL 60118
$324,900
- 2 Beds
- 1 Baths
- 1,180 sq. ft.
- Single family
- Active
Upcoming open houses
- Sat, Aug 2210:00 am - 01:00 pm
Listed by: marlo messner
Office: homesmart connect llc.
MLS#:12735967
Source:MLSNI
Price summary
- Price:$324,900
- Price per sq. ft.:$275.34
About this home
Welcome to 161 Crestwood Drive in East Dundee! This inviting ranch home offers comfortable one-level living in a quiet, established neighborhood while being just minutes from the restaurants, shops, entertainment, and outdoor amenities of downtown East Dundee. The updated kitchen features crisp white cabinetry, stainless steel appliances, Corian countertops, and a classic subway tile backsplash, creating a bright and timeless space for everyday living and entertaining. Luxury vinyl flooring runs throughout the home, offering a cohesive look and easy maintenance. The cozy living room fireplace provides a warm gathering spot on chilly evenings, while the charming three-season room truly expands your living space offering an ideal setting for larger gatherings, casual get-togethers, or quiet mornings overlooking the backyard. With its easy indoor-outdoor flow and convenient doggy door access, it's perfect for pet owners and makes enjoying the fenced yard effortless for both you and your furry friends. This home features 2 bedrooms with the option to easily convert the flexible office space into a 3rd bedroom, depending on your needs. It also includes an energy-efficient AC inverter system with three interior units and heated floors for added comfort throughout the year. Outside, with plenty of room for gardening, play, entertaining, or simply relaxing. The property also includes a 2.5-car garage, providing ample space for parking, storage, and hobbies. The location is ideal for enjoying all that the Dundee area has to offer, including restaurants, boutiques, festivals, concerts, parks, bike paths, Lions Park, the park district, waterpark, and library all conveniently nearby. A wonderful opportunity to make this cozy ranch your own and enjoy the charm and convenience of East Dundee. Home is being Sold AS IS....
Contact an agent
Home facts
- Year built:1959
- Subdivision & Development:Bonnie Dundee Terrace
- Listing ID #:12735967
- Updated:August 22, 2026 at 11:16 AM
Rooms and interior
- Bedrooms:2
- Total bathrooms:1
- Full bathrooms:1
- Rooms Total:6
- Dining Description:Combined With Living Room
- Bathrooms Description:Garden Tub
- Kitchen Description:Dishwasher, Disposal, Microwave, Range, Refrigerator, Stainless Steel Appliance(s)
- Living area:1,180 sq. ft.
Heating and cooling
- Heating:Natural Gas, Steam
Structure and exterior
- Roof:Asphalt
- Year built:1959
- Building area:1,180 sq. ft.
- Lot area:0.34 Acres
- Lot Features:Mature Trees
- Architectural Style:Ranch
- Foundation Description:Concrete Perimeter
- Levels:1 Story
Schools
- High school:Dundee-Crown High School
- Middle school:Carpentersville Middle School
- Elementary school:Parkview Elementary School
Utilities
- Water:Public
- Sewer:Public Sewer
Finances and disclosures
- Price:$324,900
- Price per sq. ft.:$275.34
- Tax amount:$5,264 (2025)
Features and amenities
- Laundry features:Dryer, Washer
- Amenities:CO Detectors, Ceiling Fan(s), Radon Mitigation System
Parking
- Total parking spaces:2
- Parking description:Attached Garage, Concrete, Garage
- Garage:Yes
- Garage spaces:2
 Copyright 2026 Midwest Real Estate Data LLC. All rights reserved. The data relating to real estate for sale on this web site comes in part from the Broker Reciprocity Program of the Midwest Real Estate Data LLC. Listing information is deemed reliable but not guaranteed.
New listings near 161 Crestwood Drive
- New
 $369,900Active4 beds 3 baths2,767 sq. ft.
132 Scott Drive, East Dundee, IL 60118
MLS# 12736633Listed by: GARRY REAL ESTATE - New
 $309,000Active2 beds 3 baths1,860 sq. ft.
606 Howard Avenue, East Dundee, IL 60118
MLS# 12734393Listed by: @PROPERTIES CHRISTIE'S INTERNATIONAL REAL ESTATE - New
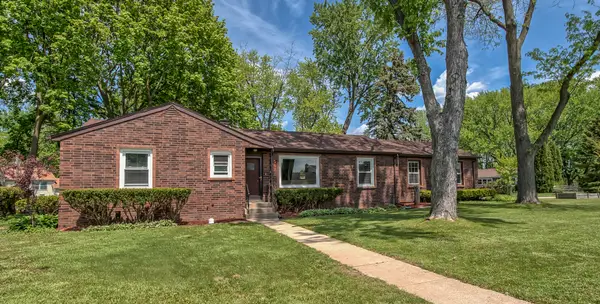 $399,500Active3 beds 2 baths1,750 sq. ft.
547 Reese Avenue, East Dundee, IL 60118
MLS# 12738013Listed by: SELL SMART REALTY GROUP INC. - New
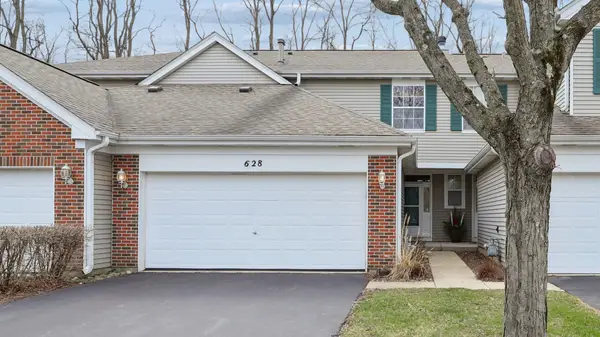 $344,900Active3 beds 2 baths1,780 sq. ft.
628 King Court #628, East Dundee, IL 60118
MLS# 12736845Listed by: WALL STREET PROPERTY GROUP, INC - New
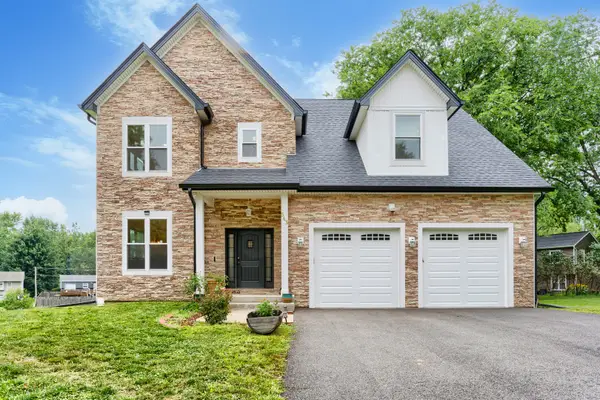 $690,000Active3 beds 3 baths2,600 sq. ft.
543 Madison Court, East Dundee, IL 60118
MLS# 12722367Listed by: BLUEBIRD REALTY, INC. 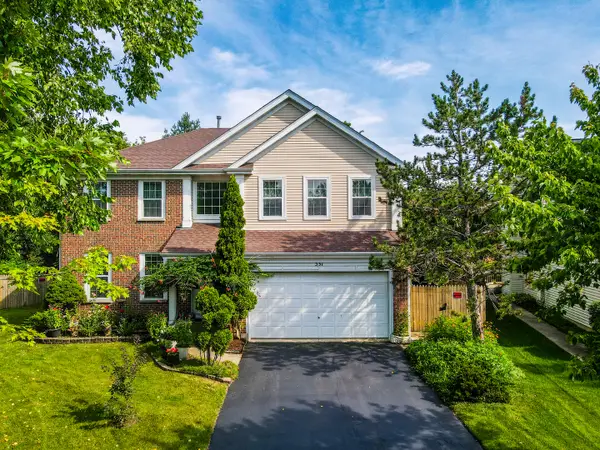 $499,000Active4 beds 4 baths3,850 sq. ft.
531 Springwood Avenue, East Dundee, IL 60118
MLS# 12725952Listed by: CHICAGOLAND BROKERS, INC. $340,000Pending3 beds 2 baths1,558 sq. ft.
Address Withheld By Seller, East Dundee, IL 60118
MLS# 12715147Listed by: KELLER WILLIAMS THRIVE $359,999Pending3 beds 3 baths1,764 sq. ft.
333 Settlers Place, West Dundee, IL 60118
MLS# 12722660Listed by: HOMESMART CONNECT LLC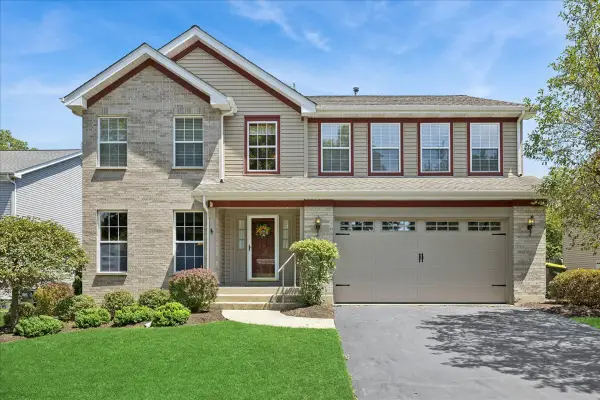 $509,900Pending4 beds 4 baths3,466 sq. ft.
503 Regan Drive, East Dundee, IL 60118
MLS# 12720441Listed by: KELLER WILLIAMS INSPIRE - GENEVA


Protect your home and budget from life's surprises with an Assurant Home Warranty, backed by a partner that supports you through every step of homeownership. Explore Plans.
© 2023 - 2026 ERA Franchise Systems LLC. All rights reserved. ERA Franchise Systems LLC fully supports the principles of the Fair Housing Act and the Equal Opportunity Act. ERA, ERA Real Estate powered, and their respective logos are registered service marks of ERA Franchise Systems LLC. Each office is independently owned and operated.