
446 Roslyn Road, East Dundee, IL 60118
Local realty services provided by:Results Realty ERA Powered
446 Roslyn Road,East Dundee, IL 60118
$535,000
- 4 Beds
- 4 Baths
- 2,986 sq. ft.
- Single family
- Pending
Listed by: cynthia kennedy
Office: baird & warner
MLS#:12708241
Source:MLSNI
Price summary
- Price:$535,000
- Price per sq. ft.:$179.17
About this home
Nestled on a beautiful wooded lot in the highly desirable Lakewood Lodge Estates, this custom two-story home offers space, character, and stunning views. Step into the dramatic two-story foyer with a lovely curved staircase. The living room is the heart of the home, featuring bay windows that frame beautiful wooded views and bring in natural light with a charming gas fireplace. The living room flows into the elegant formal dining room, complete with a wall of custom built-in china cabinets and a window seat with more wooded views. The spacious kitchen blends classic warmth with modern updates. It features stainless steel appliances, a large breakfast bar, center island with built-in wine refrigerator and custom corner hutch. There is a generous eating area that's open to the family room and has sliding doors leading to the expansive second-story deck. Enjoy peaceful wooded views and exceptional privacy from your backyard retreat. The inviting family room offers a river rock fireplace with carved mantle and gorgeous built-ins, creating another warm gathering space. Upstairs, you'll find four spacious bedrooms with wooded views, including a beautiful primary suite with Palladian window and a stunning updated bathroom with heated floors and large closets. The conveniently located second-floor laundry room makes daily living a breeze. The finished English basement adds even more living space with a large recreation room, full bath, office or bonus room, plus an oversized workshop and storage area. Additional features include an attached two-car garage and an unbeatable location just minutes from the Depot, the Fox River, bike paths, restaurants, Randall Road shopping, and I-90. Fall in love with one of the area's most picturesque neighborhoods, known for its rolling hills, mature trees, and beautiful wooded setting. Zoned A/C units-one replaced in 2021, two furnaces 2021, water heater-2025, refrigerator-2022, dishwasher-2023, Roof and gutters-2017-18, master bath remodel-2023....
Contact an agent
Home facts
- Year built:1996
- Subdivision & Development:Lakewood Estates
- Listing ID #:12708241
- Updated:September 07, 2026 at 08:07 AM
Rooms and interior
- Bedrooms:4
- Total bathrooms:4
- Full bathrooms:3
- Half bathrooms:1
- Rooms Total:12
- Dining Description:Combined With Living Room, Eating Area
- Bathrooms Description:Double Sinks, Separate Shower, Whirlpool
- Kitchen Description:Dishwasher, Disposal, Double Oven, High End Refrigerator, Range, Stainless Steel Appliance(s), Wine Refrigerator
- Basement Description:Full, Partially Finished
- Living area:2,986 sq. ft.
Heating and cooling
- Cooling:Central Air, Zoned
- Heating:Forced Air, Natural Gas, Sep Heating Systems - 2+, Zoned
- Central air:Yes
Structure and exterior
- Roof:Asphalt
- Year built:1996
- Building area:2,986 sq. ft.
- Lot area:0.21 Acres
- Lot Features:Wooded
- Architectural Style:Traditional
- Foundation Description:Concrete Perimeter
- Levels:2 Story
Schools
- High school:Dundee-Crown High School
- Middle school:Carpentersville Middle School
- Elementary school:Parkview Elementary School
Utilities
- Water:Public
- Sewer:Public Sewer
Finances and disclosures
- Price:$535,000
- Price per sq. ft.:$179.17
- Tax amount:$11,263 (2024)
Features and amenities
- Laundry features:Dryer, Washer
- Amenities:CO Detectors, Ceiling Fan(s), Intercom, Radon Mitigation System, Sprinkler-Lawn, Sump Pump, TV-Cable
Parking
- Total parking spaces:6
- Parking description:Asphalt, Attached Garage, Driveway, Garage
- Garage:Yes
- Garage spaces:2
 Copyright 2026 Midwest Real Estate Data LLC. All rights reserved. The data relating to real estate for sale on this web site comes in part from the Broker Reciprocity Program of the Midwest Real Estate Data LLC. Listing information is deemed reliable but not guaranteed.
New listings near 446 Roslyn Road
 $258,000Pending3 beds 3 baths1,400 sq. ft.
634 Barrington Avenue, East Dundee, IL 60118
MLS# 12745015Listed by: CENTURY 21 NUVISION REAL ESTATE $410,000Active3 beds 2 baths1,760 sq. ft.
512 Barrington Avenue, East Dundee, IL 60118
MLS# 12743898Listed by: COMPASS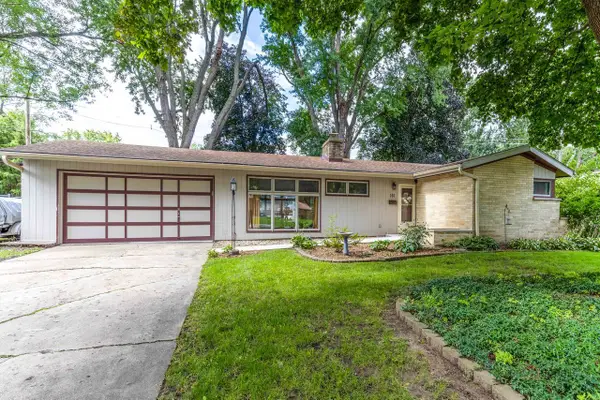 $314,900Pending2 beds 1 baths1,180 sq. ft.
161 Crestwood Drive, East Dundee, IL 60118
MLS# 12740632Listed by: HOMESMART CONNECT LLC $369,900Pending4 beds 3 baths2,767 sq. ft.
132 Scott Drive, East Dundee, IL 60118
MLS# 12736633Listed by: GARRY REAL ESTATE $309,000Pending2 beds 3 baths1,860 sq. ft.
606 Howard Avenue, East Dundee, IL 60118
MLS# 12734393Listed by: @PROPERTIES CHRISTIE'S INTERNATIONAL REAL ESTATE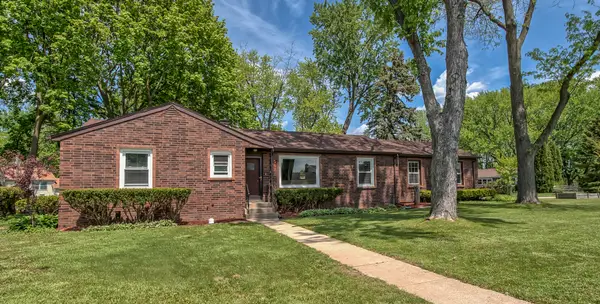 $399,500Active3 beds 2 baths1,750 sq. ft.
547 Reese Avenue, East Dundee, IL 60118
MLS# 12738013Listed by: SELL SMART REALTY GROUP INC.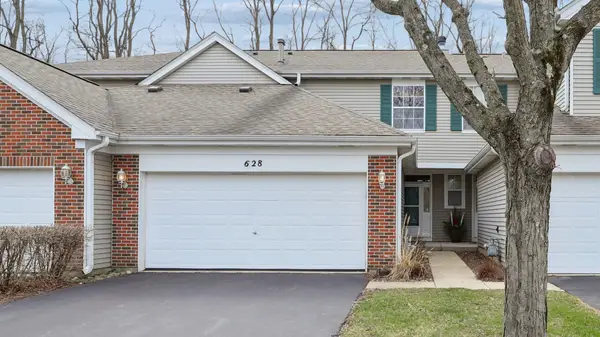 $344,900Active3 beds 2 baths1,780 sq. ft.
628 King Court #628, East Dundee, IL 60118
MLS# 12736845Listed by: WALL STREET PROPERTY GROUP, INC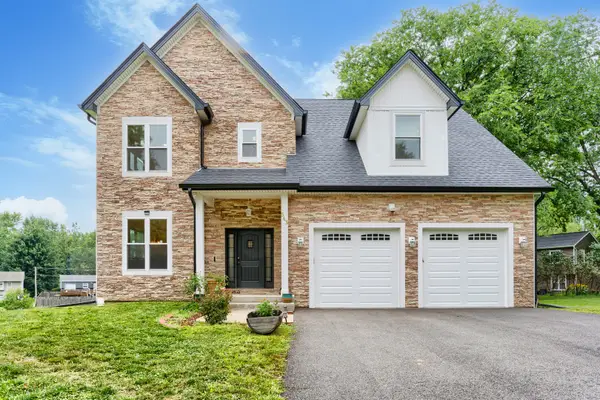 $690,000Active3 beds 3 baths2,600 sq. ft.
543 Madison Court, East Dundee, IL 60118
MLS# 12722367Listed by: BLUEBIRD REALTY, INC.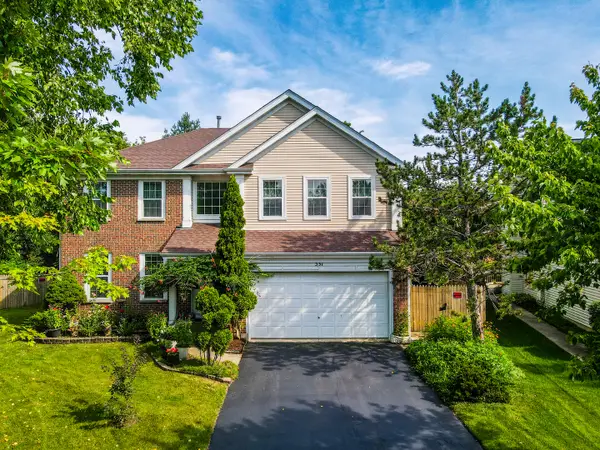 $484,000Pending4 beds 4 baths3,850 sq. ft.
531 Springwood Avenue, East Dundee, IL 60118
MLS# 12725952Listed by: CHICAGOLAND BROKERS, INC. $340,000Pending3 beds 2 baths1,558 sq. ft.
Address Withheld By Seller, East Dundee, IL 60118
MLS# 12715147Listed by: KELLER WILLIAMS THRIVE


Protect your home and budget from life's surprises with an Assurant Home Warranty, backed by a partner that supports you through every step of homeownership. Explore Plans.
© 2023 - 2026 ERA Franchise Systems LLC. All rights reserved. ERA Franchise Systems LLC fully supports the principles of the Fair Housing Act and the Equal Opportunity Act. ERA, ERA Real Estate powered, and their respective logos are registered service marks of ERA Franchise Systems LLC. Each office is independently owned and operated.