
519 King Avenue, East Dundee, IL 60118
Local realty services provided by:ERA Naper Realty
519 King Avenue,East Dundee, IL 60118
$280,000
- 2 Beds
- 2 Baths
- 1,286 sq. ft.
- Condominium
- Pending
Listed by: michael herrick
Office: redfin corporation
MLS#:12707650
Source:MLSNI
Price summary
- Price:$280,000
- Price per sq. ft.:$217.73
- Monthly HOA dues:$250
About this home
Bright and spacious 2-Bed/1.5-Bath ranch townhome in The Reserves of East Dundee! This private end-unit offers its own driveway and attached 2-car garage. Step inside to a light-filled living room featuring beautiful wood laminate flooring and a cozy fireplace. The layout flows seamlessly into the kitchen and dining area. The kitchen boasts newer stainless steel appliances, ample cabinet space, a breakfast bar, and room for a large dining table. The generous primary suite features two closets and an en-suite bath. A second bedroom and convenient half bath complete the home. Enjoy relaxing on your private patio overlooking peaceful greenspace. Major updates provide peace of mind, including a new furnace, AC, roof, water heater, and windows (2023), new washer and dryer (2024), and new appliances (2025). Low monthly assessments add to the appeal. Conveniently located near parks, shopping, dining, and the Fox River, this is one you won't want to miss!
Contact an agent
Home facts
- Year built:1998
- Subdivision & Development:Reserve of East Dundee
- Listing ID #:12707650
- Updated:September 06, 2026 at 08:11 AM
Rooms and interior
- Bedrooms:2
- Total bathrooms:2
- Full bathrooms:1
- Half bathrooms:1
- Rooms Total:5
- Kitchen Description:Dishwasher, Disposal, Microwave, Range, Refrigerator, Stainless Steel Appliance(s)
- Living area:1,286 sq. ft.
Heating and cooling
- Cooling:Central Air
- Heating:Forced Air
- Central air:Yes
Structure and exterior
- Roof:Asphalt
- Year built:1998
- Building area:1,286 sq. ft.
- Lot Features:Common Grounds, Landscaped
- Foundation Description:Concrete Perimeter
Schools
- High school:Dundee-Crown High School
- Middle school:Carpentersville Middle School
- Elementary school:Parkview Elementary School
Utilities
- Water:Public
- Sewer:Public Sewer
Finances and disclosures
- Price:$280,000
- Price per sq. ft.:$217.73
- Tax amount:$5,317 (2025)
Features and amenities
- Laundry features:Dryer, Washer
- Amenities:Ceiling Fan(s), Water-Softener Owned
Parking
- Total parking spaces:2
- Parking description:Attached Garage, Garage
- Garage:Yes
- Garage spaces:2
 Copyright 2026 Midwest Real Estate Data LLC. All rights reserved. The data relating to real estate for sale on this web site comes in part from the Broker Reciprocity Program of the Midwest Real Estate Data LLC. Listing information is deemed reliable but not guaranteed.
New listings near 519 King Avenue
 $258,000Pending3 beds 3 baths1,400 sq. ft.
634 Barrington Avenue, East Dundee, IL 60118
MLS# 12745015Listed by: CENTURY 21 NUVISION REAL ESTATE- New
 $410,000Active3 beds 2 baths1,760 sq. ft.
512 Barrington Avenue, East Dundee, IL 60118
MLS# 12743898Listed by: COMPASS 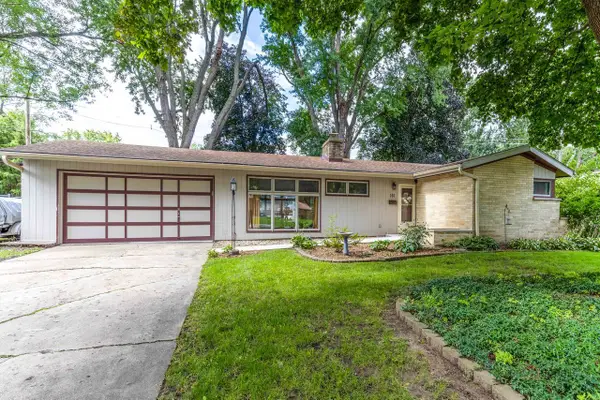 $314,900Pending2 beds 1 baths1,180 sq. ft.
161 Crestwood Drive, East Dundee, IL 60118
MLS# 12740632Listed by: HOMESMART CONNECT LLC $369,900Pending4 beds 3 baths2,767 sq. ft.
132 Scott Drive, East Dundee, IL 60118
MLS# 12736633Listed by: GARRY REAL ESTATE $309,000Pending2 beds 3 baths1,860 sq. ft.
606 Howard Avenue, East Dundee, IL 60118
MLS# 12734393Listed by: @PROPERTIES CHRISTIE'S INTERNATIONAL REAL ESTATE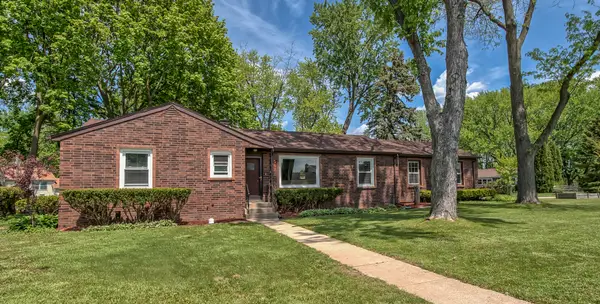 $399,500Active3 beds 2 baths1,750 sq. ft.
547 Reese Avenue, East Dundee, IL 60118
MLS# 12738013Listed by: SELL SMART REALTY GROUP INC.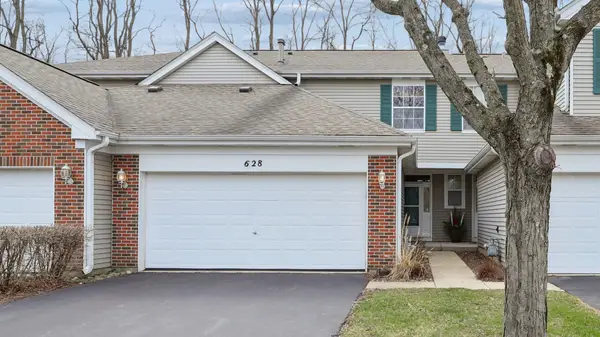 $344,900Active3 beds 2 baths1,780 sq. ft.
628 King Court #628, East Dundee, IL 60118
MLS# 12736845Listed by: WALL STREET PROPERTY GROUP, INC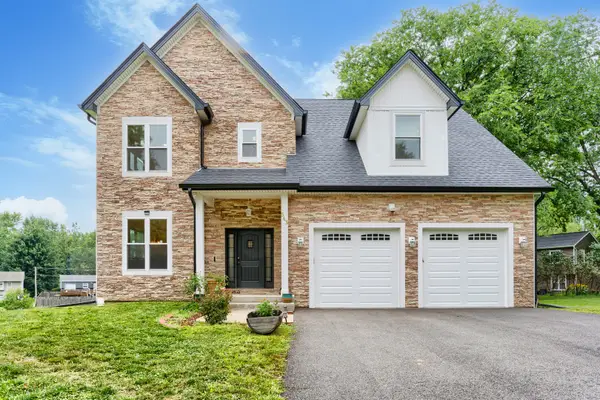 $690,000Active3 beds 3 baths2,600 sq. ft.
543 Madison Court, East Dundee, IL 60118
MLS# 12722367Listed by: BLUEBIRD REALTY, INC. $484,000Pending4 beds 4 baths3,850 sq. ft.
531 Springwood Avenue, East Dundee, IL 60118
MLS# 12725952Listed by: CHICAGOLAND BROKERS, INC. $340,000Pending3 beds 2 baths1,558 sq. ft.
Address Withheld By Seller, East Dundee, IL 60118
MLS# 12715147Listed by: KELLER WILLIAMS THRIVE


Protect your home and budget from life's surprises with an Assurant Home Warranty, backed by a partner that supports you through every step of homeownership. Explore Plans.
© 2023 - 2026 ERA Franchise Systems LLC. All rights reserved. ERA Franchise Systems LLC fully supports the principles of the Fair Housing Act and the Equal Opportunity Act. ERA, ERA Real Estate powered, and their respective logos are registered service marks of ERA Franchise Systems LLC. Each office is independently owned and operated.