
1143 48th Avenue, East Moline, IL 61244
Local realty services provided by:Results Realty ERA Powered
1143 48th Avenue,East Moline, IL 61244
$159,900
- 2 Beds
- 2 Baths
- 1,008 sq. ft.
- Single family
- Active
Listed by: kyle robinson
Office: epique realty
MLS#:12745338
Source:MLSNI
Price summary
- Price:$159,900
- Price per sq. ft.:$158.63
- Monthly HOA dues:$275
About this home
Come check out 1143 48th Avenue, this 2-bedroom, 2-bathroom condo offers a bright, well-kept interior with comfortable spaces throughout. The living room features plenty of natural light and flows easily into the dining area and kitchen, where you'll find updated cabinetry, stainless steel appliances, and a clean, modern feel. The bedroom provides a spacious retreat with great natural light, while the updated bathroom features a large vanity and additional storage. Convenient in-unit laundry adds to the functionality of the home. Step outside to enjoy a private fenced patio surrounded by mature trees, offering a relaxing spot to unwind or entertain. A garage provides additional parking and storage to round out this inviting East Moline property. Schedule your showing and come see it for yourself!
Contact an agent
Home facts
- Year built:1981
- Listing ID #:12745338
- Updated:September 06, 2026 at 11:02 AM
Rooms and interior
- Bedrooms:2
- Total bathrooms:2
- Full bathrooms:2
- Rooms Total:5
- Kitchen Description:Dishwasher, Range, Range Hood, Refrigerator
- Living area:1,008 sq. ft.
Heating and cooling
- Cooling:Central Air
- Heating:Forced Air, Natural Gas
- Central air:Yes
Structure and exterior
- Roof:Asphalt
- Year built:1981
- Building area:1,008 sq. ft.
- Lot area:0.33 Acres
- Levels:2 Story
Utilities
- Water:Public
- Sewer:Public Sewer
Finances and disclosures
- Price:$159,900
- Price per sq. ft.:$158.63
- Tax amount:$2,434 (2025)
Features and amenities
- Laundry features:Dryer, Washer
Parking
- Total parking spaces:1
- Parking description:Detached Garage, Garage
- Garage:Yes
- Garage spaces:1
 Copyright 2026 Midwest Real Estate Data LLC. All rights reserved. The data relating to real estate for sale on this web site comes in part from the Broker Reciprocity Program of the Midwest Real Estate Data LLC. Listing information is deemed reliable but not guaranteed.
New listings near 1143 48th Avenue
- New
 $349,900Active3 beds 4 baths2,800 sq. ft.
4540 11th Street, East Moline, IL 61244
MLS# 12751647Listed by: RE/MAX CONCEPTS BETTENDORF - New
 $347,000Active3 beds 2 baths1,608 sq. ft.
3310 Archer Drive, East Moline, IL 61244
MLS# 12750437Listed by: RUHL&RUHL REALTORS MOLINE - New
 $169,000Active2 beds 1 baths720 sq. ft.
3714 12th Street, East Moline, IL 61244
MLS# 12750908Listed by: RUHL&RUHL REALTORS MOLINE  $389,195Pending2 beds 2 baths1,300 sq. ft.
139 Skaloud Court, East Moline, IL 61244
MLS# 12751072Listed by: QUAD CITIES IOWA REALTY - MOLINE- New
 $79,900Active2 beds 1 baths891 sq. ft.
4244 9th Street, East Moline, IL 61244
MLS# 12749763Listed by: RE/MAX CONCEPTS BETTENDORF - New
 $109,900Active3 beds 2 baths1,490 sq. ft.
174 16th Avenue, East Moline, IL 61244
MLS# 12750443Listed by: EPIQUE REALTY - Open Sun, 1 to 2:30pmNew
 $194,500Active3 beds 2 baths1,066 sq. ft.
3326 10th Street, East Moline, IL 61244
MLS# 12746526Listed by: RAINMAKER COLLECTIVE - REAL BROKER, LLC - Open Sun, 11:30am to 1pmNew
 $240,000Active2 beds 3 baths963 sq. ft.
4403 3rd Street A, East Moline, IL 61244
MLS# 12746217Listed by: MEL FOSTER CO. DAVENPORT - New
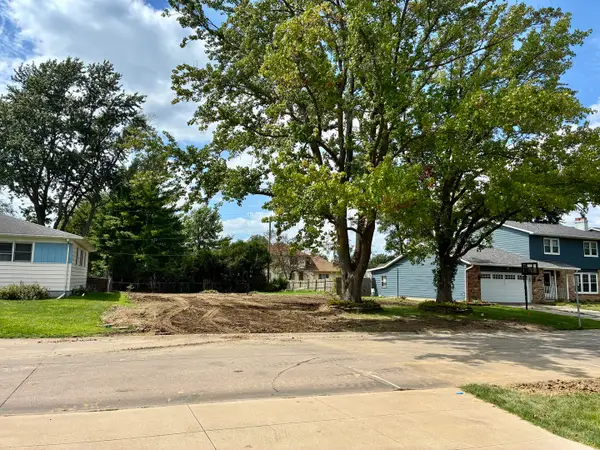 $32,000Active0.21 Acres
3891 1st Street, East Moline, IL 61244
MLS# 12741876Listed by: RUHL&RUHL REALTORS MOLINE


Protect your home and budget from life's surprises with an Assurant Home Warranty, backed by a partner that supports you through every step of homeownership. Explore Plans.
© 2023 - 2026 ERA Franchise Systems LLC. All rights reserved. ERA Franchise Systems LLC fully supports the principles of the Fair Housing Act and the Equal Opportunity Act. ERA, ERA Real Estate powered, and their respective logos are registered service marks of ERA Franchise Systems LLC. Each office is independently owned and operated.