
18104 Route 84 N, East Moline, IL 61244
Local realty services provided by:ERA Partners
18104 Route 84 N,East Moline, IL 61244
$181,000
- 2 Beds
- 2 Baths
- - sq. ft.
- Single family
- Sold
Listed by: rae carlson, debra holdampf
Office: nexthome qc realty
MLS#:12691656
Source:MLSNI
Sorry, we are unable to map this address
Price summary
- Price:$181,000
About this home
This beautifully maintained 2-bedroom, 2-bath home offers a warm and inviting feel throughout. Step inside to find beautiful hardwood floors, a spacious kitchen and a bright breezeway providing a versatile space to relax year-round while enjoying natural light and views of the surrounding property. The main level also features convenient laundry for added ease. The finished basement expands the living space with a full bathroom, rec room area, dedicated storage room, and utility area complete with a utility sink. Outside, the property includes a fenced yard, deck, and 0.66 acres of well-kept landscaping. Parking and storage are well covered with both a 1-car attached garage, and a 1-car detached garage and a shed. Enjoy seasonal Mississippi River views plus it is ideally located near a bike path and offers easy access to the interstate, making shopping, commuting and recreation equally convenient. Clean, well-cared for, and move-in ready.
Contact an agent
Home facts
- Year built:1957
- Listing ID #:12691656
- Updated:August 16, 2026 at 08:09 AM
Rooms and interior
- Bedrooms:2
- Total bathrooms:2
- Full bathrooms:2
- Rooms Total:7
- Dining Description:Combined With Living Room
- Kitchen Description:Dishwasher, Microwave, Range, Refrigerator
- Basement Description:Finished, Full
Heating and cooling
- Cooling:Central Air
- Heating:Natural Gas
- Central air:Yes
Structure and exterior
- Roof:Asphalt
- Year built:1957
- Architectural Style:Ranch
- Foundation Description:Block
- Levels:1 Story
Schools
- High school:United Township High School
- Middle school:Glenview Elementary School
- Elementary school:Bowlesburg Elementary School
Finances and disclosures
- Price:$181,000
- Tax amount:$1,490 (2025)
Features and amenities
- Laundry features:Dryer, Washer
Parking
- Total parking spaces:2
- Parking description:Attached Garage, Concrete, Garage
- Garage:Yes
- Garage spaces:2
 Copyright 2026 Midwest Real Estate Data LLC. All rights reserved. The data relating to real estate for sale on this web site comes in part from the Broker Reciprocity Program of the Midwest Real Estate Data LLC. Listing information is deemed reliable but not guaranteed. MLSNI Member Broker: Frank Scibior
New listings near 18104 Route 84 N
- Open Sun, 12 to 1pmNew
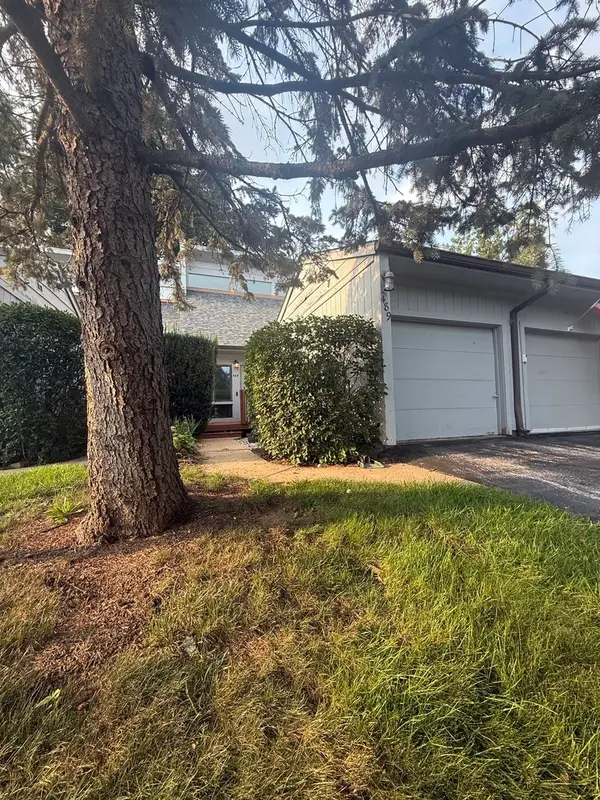 $129,999Active2 beds 2 baths770 sq. ft.
489 44th Avenue Court, East Moline, IL 61244
MLS# 12729164Listed by: THE RIVERVIEW GROUP - EPIQUE REALTY 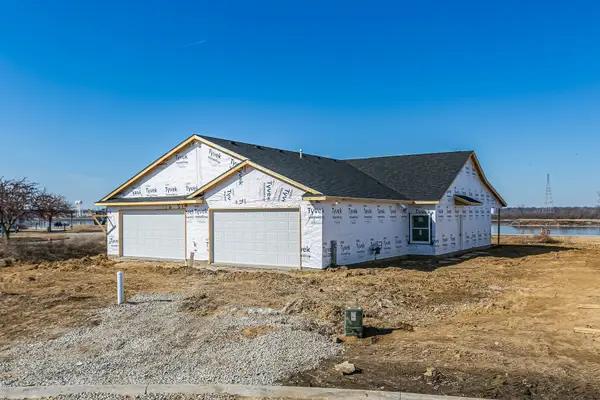 $361,825Pending2 beds 2 baths1,300 sq. ft.
135 Skaloud Court, East Moline, IL 61244
MLS# 12732208Listed by: QUAD CITIES IOWA REALTY - MOLINE- New
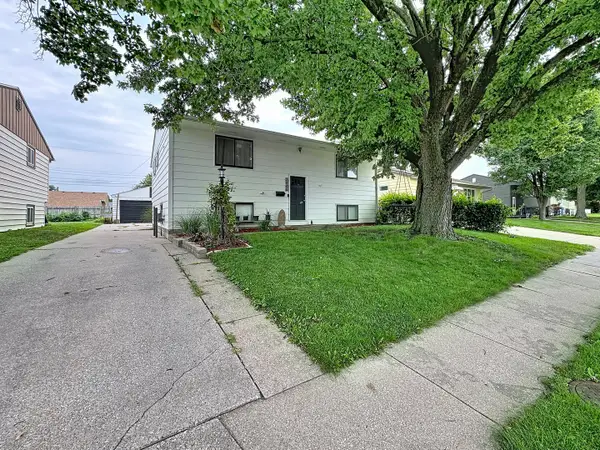 $215,000Active4 beds 2 baths1,944 sq. ft.
3446 3rd Street A, East Moline, IL 61244
MLS# 12730426Listed by: RE/MAX CONCEPTS BETTENDORF - New
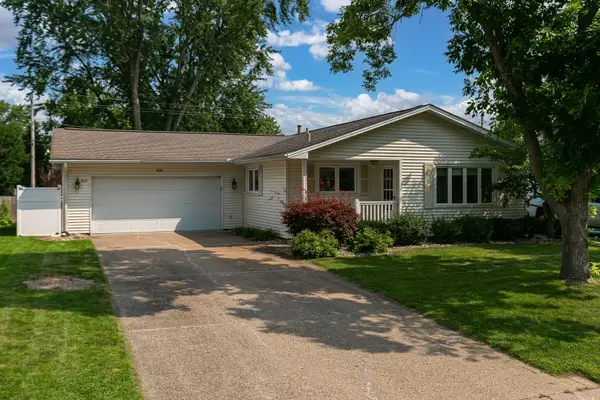 $219,000Active3 beds 2 baths1,184 sq. ft.
475 32nd Avenue, East Moline, IL 61244
MLS# 12728539Listed by: RE/MAX CONCEPTS MOLINE - New
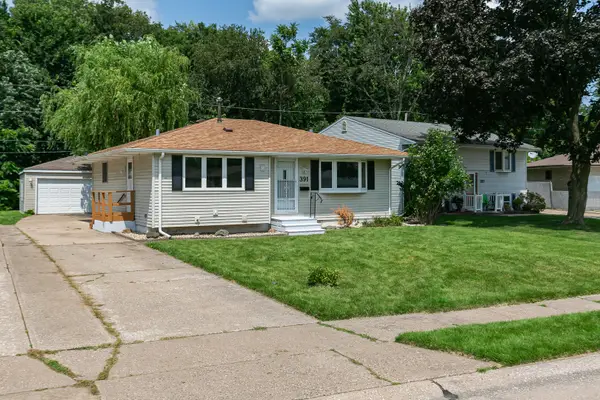 $199,900Active3 beds 2 baths1,932 sq. ft.
391 33rd Avenue Court, East Moline, IL 61244
MLS# 12728009Listed by: NEXTHOME QC REALTY - New
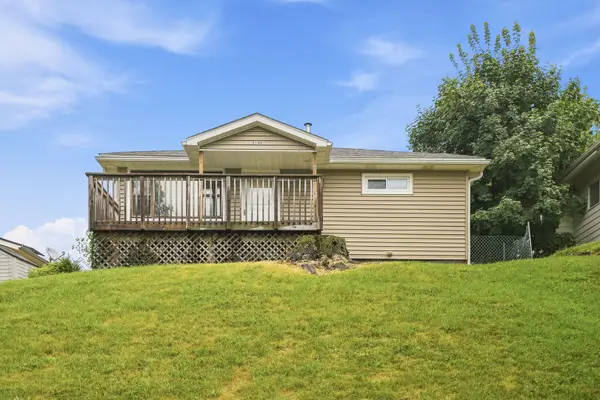 $99,900Active2 beds 1 baths900 sq. ft.
2106 5th Street, East Moline, IL 61244
MLS# 12718009Listed by: THE RIVERVIEW GROUP - EPIQUE REALTY - New
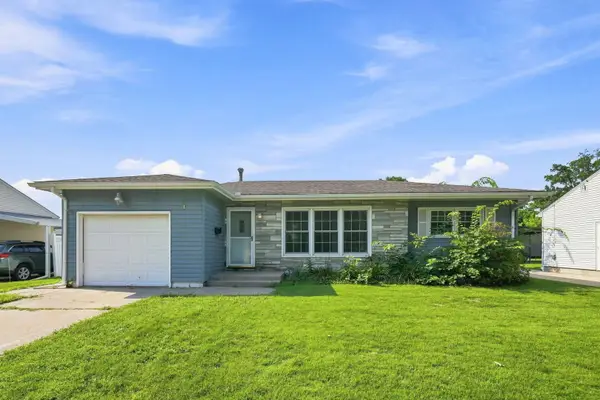 $149,999Active4 beds 1 baths956 sq. ft.
550 28th Avenue, East Moline, IL 61244
MLS# 12724863Listed by: EPIQUE REALTY INC 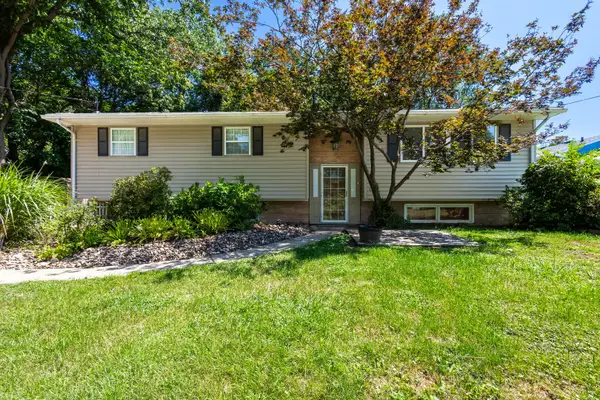 $180,000Active3 beds 2 baths2,688 sq. ft.
2684 1st Street, East Moline, IL 61244
MLS# 12565219Listed by: CURRENTS AND KEYS REALTY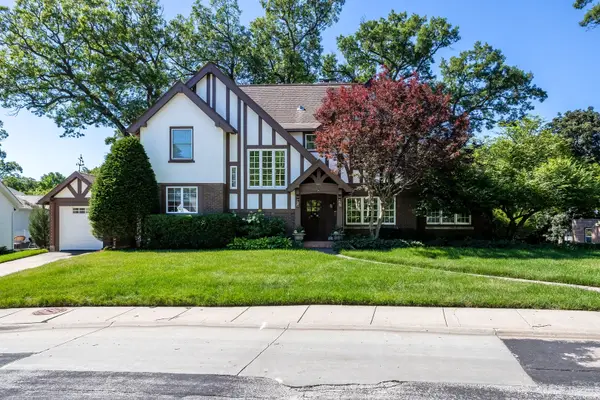 $385,000Active4 beds 4 baths3,370 sq. ft.
906 20th Avenue, East Moline, IL 61244
MLS# 12723442Listed by: RUHL&RUHL REALTORS MOLINE- Open Sun, 1 to 2pm
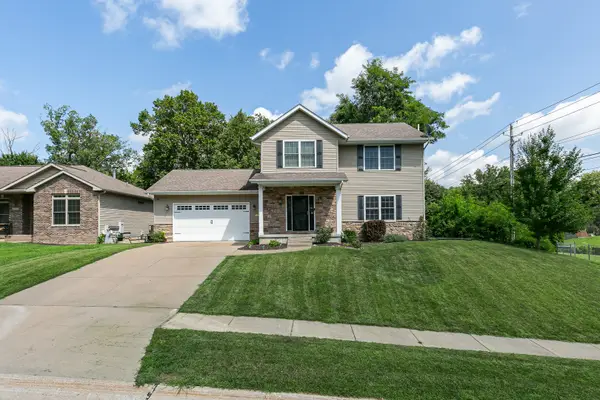 $350,000Active4 beds 4 baths2,750 sq. ft.
2986 16th Street Court, East Moline, IL 61244
MLS# 12722630Listed by: NEXTHOME QC REALTY


Protect your home and budget from life's surprises with an Assurant Home Warranty, backed by a partner that supports you through every step of homeownership. Explore Plans.
© 2023 - 2026 ERA Franchise Systems LLC. All rights reserved. ERA Franchise Systems LLC fully supports the principles of the Fair Housing Act and the Equal Opportunity Act. ERA, ERA Real Estate powered, and their respective logos are registered service marks of ERA Franchise Systems LLC. Each office is independently owned and operated.