
220 30th Avenue, East Moline, IL 61244
Local realty services provided by:ERA Partners
220 30th Avenue,East Moline, IL 61244
$139,000
- 3 Beds
- 2 Baths
- 1,180 sq. ft.
- Single family
- Active
Listed by: shelly phares
Office: ruhl&ruhl realtors moline
MLS#:12709830
Source:MLSNI
Price summary
- Price:$139,000
- Price per sq. ft.:$117.8
About this home
Motivated Sellers! Will look at all reasonable offers! Welcome home to this move-in ready 3-bedroom, 1.5-bath home. The functional layout with spacious rooms offers easy everyday living, while the fresh neutral color palette provides the perfect backdrop for your personal touch. Enjoy your morning coffee or unwind at the end of the day in the charming front three-season porch. Step outside to a flat, fully fenced backyard that offers endless possibilities for pets, play, gardening, or entertaining. There's also a nice-sized shed for extra storage. Whether you're a first-time buyer, looking to downsize, or simply searching for a home that is ready to enjoy from day one, this property delivers the space, versatility, and move-in ready appeal you've been waiting for.
Contact an agent
Home facts
- Year built:1930
- Listing ID #:12709830
- Updated:September 06, 2026 at 11:02 AM
Rooms and interior
- Bedrooms:3
- Total bathrooms:2
- Full bathrooms:1
- Half bathrooms:1
- Rooms Total:6
- Kitchen Description:Dishwasher, Range, Refrigerator
- Living area:1,180 sq. ft.
Heating and cooling
- Cooling:Central Air
- Heating:Natural Gas
- Central air:Yes
Structure and exterior
- Year built:1930
- Building area:1,180 sq. ft.
- Lot area:0.13 Acres
- Levels:1.5 Story
Schools
- High school:United Township High School
- Middle school:Glenview Elementary School
- Elementary school:Hillcrest Elementary School
Utilities
- Water:Public
- Sewer:Public Sewer
Finances and disclosures
- Price:$139,000
- Price per sq. ft.:$117.8
- Tax amount:$4,144 (2025)
Features and amenities
- Laundry features:Dryer, Washer
Parking
- Parking description:Gravel, Shared Driveway
 Copyright 2026 Midwest Real Estate Data LLC. All rights reserved. The data relating to real estate for sale on this web site comes in part from the Broker Reciprocity Program of the Midwest Real Estate Data LLC. Listing information is deemed reliable but not guaranteed. MLSNI Member Broker: Frank Scibior
New listings near 220 30th Avenue
- New
 $349,900Active3 beds 4 baths2,800 sq. ft.
4540 11th Street, East Moline, IL 61244
MLS# 12751647Listed by: RE/MAX CONCEPTS BETTENDORF - New
 $347,000Active3 beds 2 baths1,608 sq. ft.
3310 Archer Drive, East Moline, IL 61244
MLS# 12750437Listed by: RUHL&RUHL REALTORS MOLINE - New
 $169,000Active2 beds 1 baths720 sq. ft.
3714 12th Street, East Moline, IL 61244
MLS# 12750908Listed by: RUHL&RUHL REALTORS MOLINE  $389,195Pending2 beds 2 baths1,300 sq. ft.
139 Skaloud Court, East Moline, IL 61244
MLS# 12751072Listed by: QUAD CITIES IOWA REALTY - MOLINE- New
 $79,900Active2 beds 1 baths891 sq. ft.
4244 9th Street, East Moline, IL 61244
MLS# 12749763Listed by: RE/MAX CONCEPTS BETTENDORF - New
 $109,900Active3 beds 2 baths1,490 sq. ft.
174 16th Avenue, East Moline, IL 61244
MLS# 12750443Listed by: EPIQUE REALTY - Open Sun, 1 to 2:30pmNew
 $194,500Active3 beds 2 baths1,066 sq. ft.
3326 10th Street, East Moline, IL 61244
MLS# 12746526Listed by: RAINMAKER COLLECTIVE - REAL BROKER, LLC - Open Sun, 11:30am to 1pmNew
 $240,000Active2 beds 3 baths963 sq. ft.
4403 3rd Street A, East Moline, IL 61244
MLS# 12746217Listed by: MEL FOSTER CO. DAVENPORT - New
 $159,900Active2 beds 2 baths1,008 sq. ft.
1143 48th Avenue, East Moline, IL 61244
MLS# 12745338Listed by: EPIQUE REALTY - New
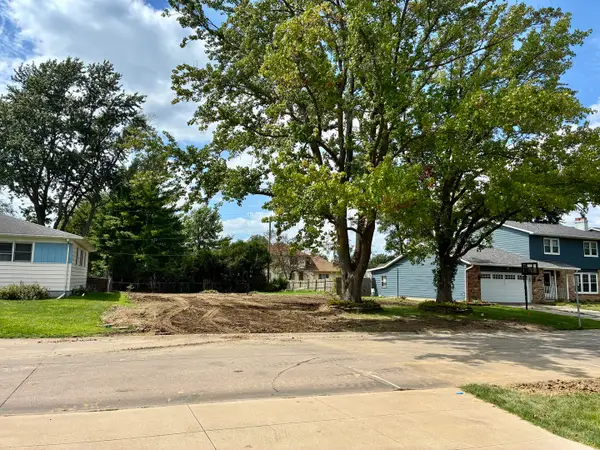 $32,000Active0.21 Acres
3891 1st Street, East Moline, IL 61244
MLS# 12741876Listed by: RUHL&RUHL REALTORS MOLINE


Protect your home and budget from life's surprises with an Assurant Home Warranty, backed by a partner that supports you through every step of homeownership. Explore Plans.
© 2023 - 2026 ERA Franchise Systems LLC. All rights reserved. ERA Franchise Systems LLC fully supports the principles of the Fair Housing Act and the Equal Opportunity Act. ERA, ERA Real Estate powered, and their respective logos are registered service marks of ERA Franchise Systems LLC. Each office is independently owned and operated.