
2715 8th Street, East Moline, IL 61244
Local realty services provided by:ERA Partners
2715 8th Street,East Moline, IL 61244
$228,000
- 4 Beds
- 2 Baths
- 1,234 sq. ft.
- Single family
- Active
Listed by: bob kelly
Office: ruhl&ruhl realtors moline
MLS#:12771332
Source:MLSNI
Price summary
- Price:$228,000
- Price per sq. ft.:$184.76
About this home
This delightful Mid-Century tri-level home features four-bedrooms, two-bathrooms, and a walk out basement and is nestled into a tree-lined lot on a cul-de-sac in East Moline. Offering over 1,600 square feet of finished living space, this inviting residence blends openness with a practical layout. Step up from the welcoming foyer into a light-filled main level featuring a spacious living room and a generous eat-in kitchen with durable luxury vinyl flooring. The kitchen seamlessly flows out to a covered screened porch and deck, creating an ideal setting for relaxed morning coffees or vibrant weekend gatherings overlooking the private, partially fenced yard with mature trees. The upper level features four cozy bedrooms along with a full bath, plus a second private bath for the primary bedroom. The finished basement expands your living space, featuring a versatile recreation room with a kitchenette that walks out to a shady patio covered by the deck and a designated workroom. The attached 2 car garage has extra room for storage. Schedule a showing TODAY, and make this house your home....
Contact an agent
Home facts
- Year built:1959
- Subdivision & Development:Klingbiels
- Listing ID #:12771332
- Updated:October 07, 2026 at 11:27 AM
Rooms and interior
- Bedrooms:4
- Total bathrooms:2
- Full bathrooms:2
- Rooms Total:8
- Kitchen Description:Dishwasher, Microwave, Range, Refrigerator
- Basement Description:Partial, Partially Finished
- Living area:1,234 sq. ft.
Heating and cooling
- Cooling:Central Air
- Heating:Natural Gas
- Central air:Yes
Structure and exterior
- Roof:Asphalt
- Year built:1959
- Building area:1,234 sq. ft.
- Lot area:0.4 Acres
- Lot Features:Cul-De-Sac, Irregular Lot, Mature Trees
- Foundation Description:Block
- Levels:Split Level
Schools
- High school:United Township High School
- Elementary school:Ridgewood Elementary School
Utilities
- Water:Public
- Sewer:Public Sewer
Finances and disclosures
- Price:$228,000
- Price per sq. ft.:$184.76
- Tax amount:$5,488 (2025)
Features and amenities
- Laundry features:Dryer, Washer
Parking
- Total parking spaces:2
- Parking description:Attached Garage, Garage
- Garage:Yes
- Garage spaces:2
 Copyright 2026 Midwest Real Estate Data LLC. All rights reserved. The data relating to real estate for sale on this web site comes in part from the Broker Reciprocity Program of the Midwest Real Estate Data LLC. Listing information is deemed reliable but not guaranteed. MLSNI Member Broker: Frank Scibior
New listings near 2715 8th Street
- New
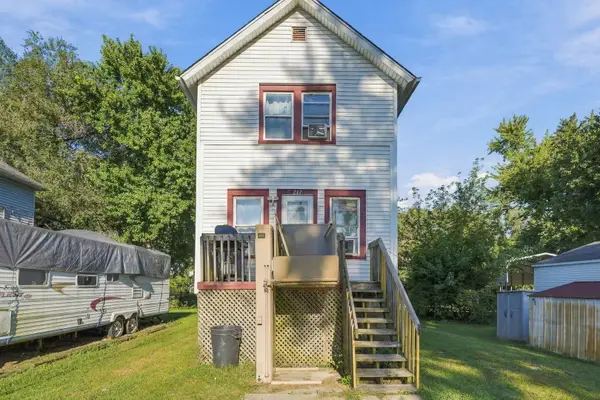 $80,000Active2 beds 1 baths810 sq. ft.
217 12th Street, East Moline, IL 61244
MLS# 12772591Listed by: EPIQUE REALTY - New
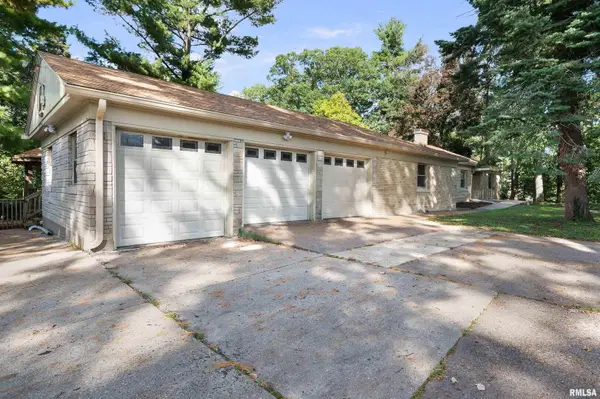 $224,500Active4 beds 3 baths2,700 sq. ft.
660 18th Avenue, East Moline, IL 61244
MLS# 12774092Listed by: RUHL&RUHL REALTORS BETTENDORF - New
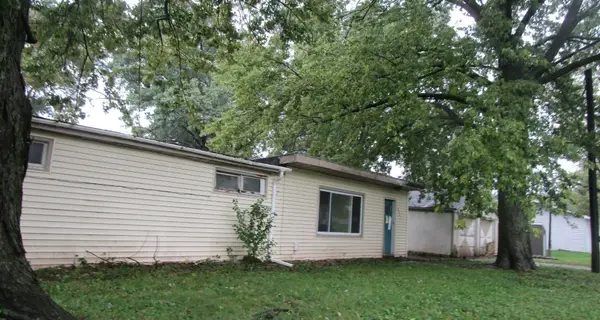 $39,900Active3 beds 1 baths760 sq. ft.
15602 36th Avenue, East Moline, IL 61244
MLS# 12775046Listed by: KW 1ADVANTAGE - New
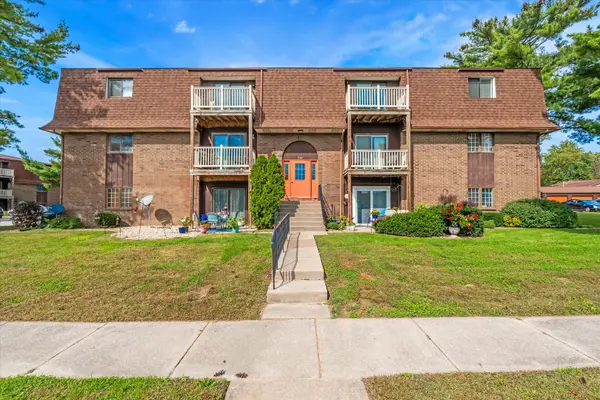 $80,000Active2 beds 2 baths1,008 sq. ft.
1249 48th Avenue #23, East Moline, IL 61244
MLS# 12770532Listed by: CURRENTS AND KEYS REALTY - New
 $165,000Active6 beds 4 baths
2542 - 2544 6th Street Court, East Moline, IL 61244
MLS# 12730846Listed by: RUHL&RUHL REALTORS MOLINE - New
 $334,900Active4 beds 3 baths2,405 sq. ft.
338 44th Avenue, East Moline, IL 61244
MLS# 12772091Listed by: RE/MAX CONCEPTS BETTENDORF  $294,900Pending3 beds 3 baths1,904 sq. ft.
4516 9th St Court, East Moline, IL 61244
MLS# 12768605Listed by: PRESTIGE REALTY QC $65,000Active0 Acres
1230 13th Street, East Moline, IL 61244
MLS# 12769334Listed by: RUHL&RUHL REALTORS MOLINE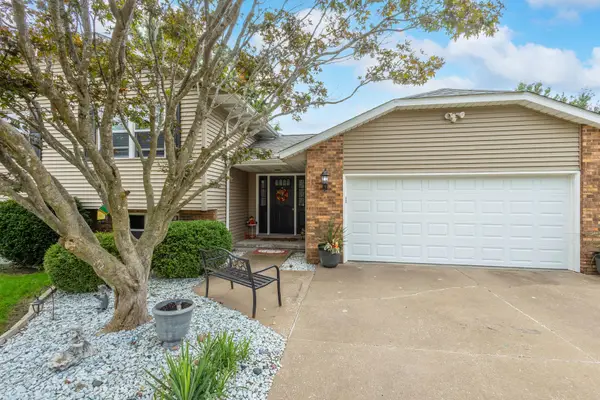 $334,900Active4 beds 3 baths2,868 sq. ft.
506 47th Avenue, East Moline, IL 61244
MLS# 12768324Listed by: RUHL&RUHL REALTORS DAVENPORT


Protect your home and budget from life's surprises with an Assurant Home Warranty, backed by a partner that supports you through every step of homeownership. Explore Plans.
© 2023 - 2026 ERA Franchise Systems LLC. All rights reserved. ERA Franchise Systems LLC fully supports the principles of the Fair Housing Act and the Equal Opportunity Act. ERA, ERA Real Estate powered, and their respective logos are registered service marks of ERA Franchise Systems LLC. Each office is independently owned and operated.