
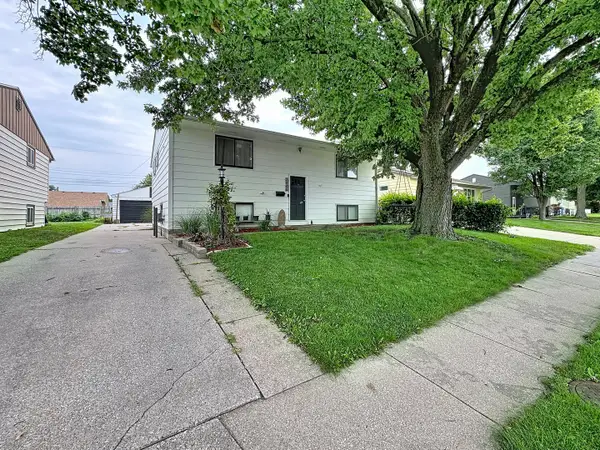
3533 10th Street, East Moline, IL 61244
Local realty services provided by:ERA Partners
3533 10th Street,East Moline, IL 61244
$130,000
- 3 Beds
- 1 Baths
- - sq. ft.
- Single family
- Sold
Listed by: patricia casas
Office: currents and keys realty
MLS#:12703648
Source:MLSNI
Sorry, we are unable to map this address
Price summary
- Price:$130,000
About this home
Take a look at this charming 3-bedroom home featuring everything on one level! The spacious eat-in kitchen offers plenty of room for everyday living and entertaining. Updates include newer vinyl windows, water heater, furnace, and central air. You'll appreciate the abundant storage and closet space throughout. Step outside to enjoy the large, fenced backyard with a patio-perfect for relaxing or hosting gatherings. A storage shed provides additional space for your outdoor equipment and tools. The 2-car garage and extended driveway offer ample parking for family and guests. All appliances will remain with the home but are not warranted.
Contact an agent
Home facts
- Year built:1960
- Listing ID #:12703648
- Updated:August 21, 2026 at 07:43 AM
Rooms and interior
- Bedrooms:3
- Total bathrooms:1
- Full bathrooms:1
- Rooms Total:5
- Kitchen Description:Range, Refrigerator
Heating and cooling
- Cooling:Central Air
- Heating:Natural Gas
- Central air:Yes
Structure and exterior
- Roof:Asphalt
- Year built:1960
- Architectural Style:Ranch
- Levels:1 Story
Utilities
- Water:Public
- Sewer:Public Sewer
Finances and disclosures
- Price:$130,000
- Tax amount:$1,215 (2025)
Features and amenities
- Laundry features:Dryer, Washer
Parking
- Total parking spaces:2
- Parking description:Concrete, Detached Garage, Garage
- Garage:Yes
- Garage spaces:2
 Copyright 2026 Midwest Real Estate Data LLC. All rights reserved. The data relating to real estate for sale on this web site comes in part from the Broker Reciprocity Program of the Midwest Real Estate Data LLC. Listing information is deemed reliable but not guaranteed. MLSNI Member Broker: Frank Scibior
New listings near 3533 10th Street
- New
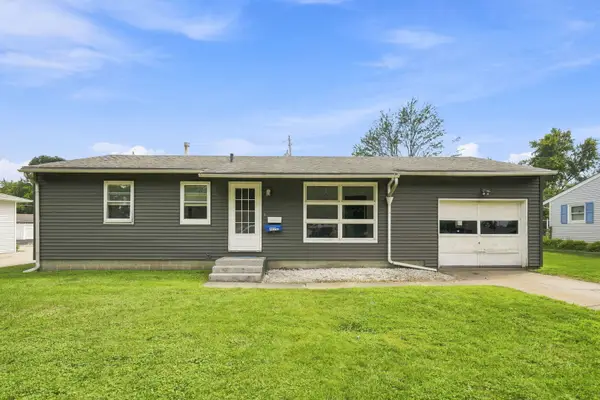 $90,000Active3 beds 2 baths896 sq. ft.
332 32nd Avenue, East Moline, IL 61244
MLS# 12727718Listed by: THE RIVERVIEW GROUP - EPIQUE REALTY - New
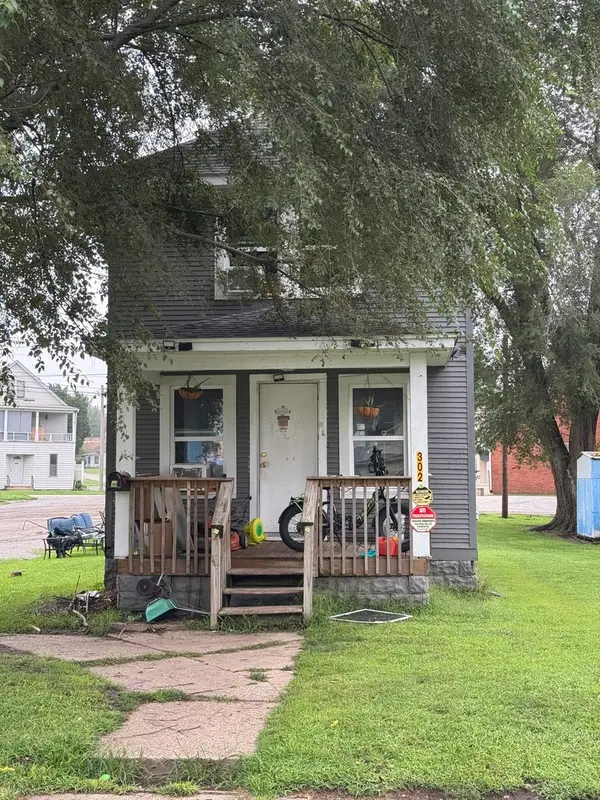 $85,000Active2 beds 1 baths768 sq. ft.
302 12th Street, East Moline, IL 61244
MLS# 12737502Listed by: EPIQUE REALTY - Open Sat, 12 to 1:30pmNew
 $210,000Active3 beds 2 baths1,224 sq. ft.
404 24th Avenue, East Moline, IL 61244
MLS# 12736402Listed by: RAINMAKER COLLECTIVE - REAL BROKER, LLC - New
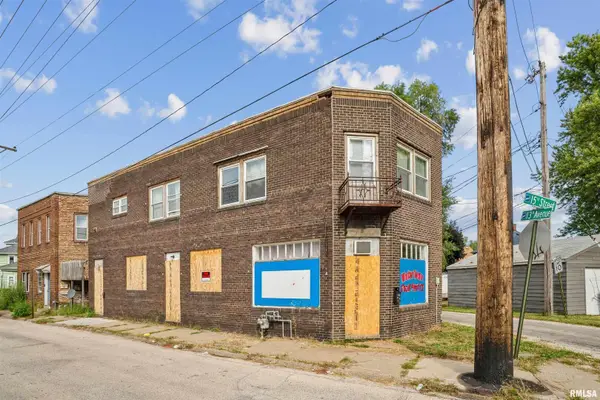 $65,000Active5 beds 2 baths
1365 1/2 13th Avenue, East Moline, IL 61244
MLS# 12736826Listed by: RUHL&RUHL REALTORS MOLINE - New
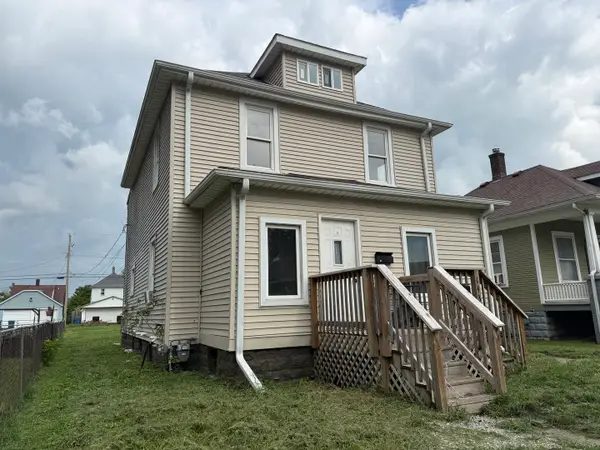 $159,000Active-- beds -- baths
1438 18th Street, East Moline, IL 61244
MLS# 12735883Listed by: EXP REALTY - New
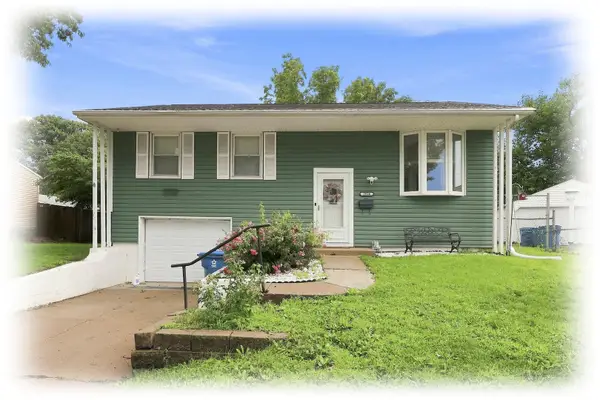 $150,000Active3 beds 1 baths1,141 sq. ft.
3916 8th Street, East Moline, IL 61244
MLS# 12734482Listed by: RUHL&RUHL REALTORS BETTENDORF - New
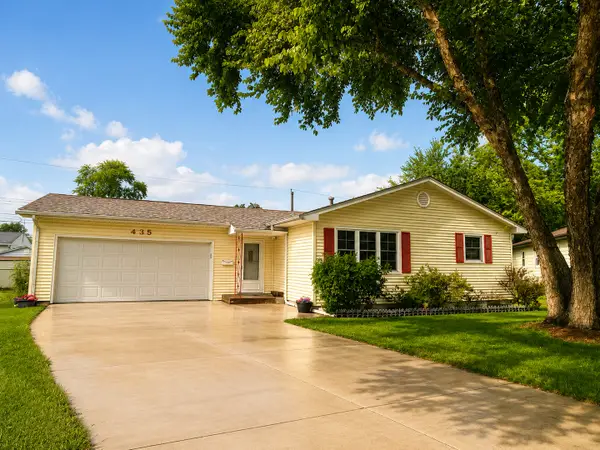 $220,000Active3 beds 2 baths1,264 sq. ft.
435 33rd Avenue, East Moline, IL 61244
MLS# 12730136Listed by: RUHL&RUHL REALTORS MOLINE - Open Sun, 1:30 to 3pmNew
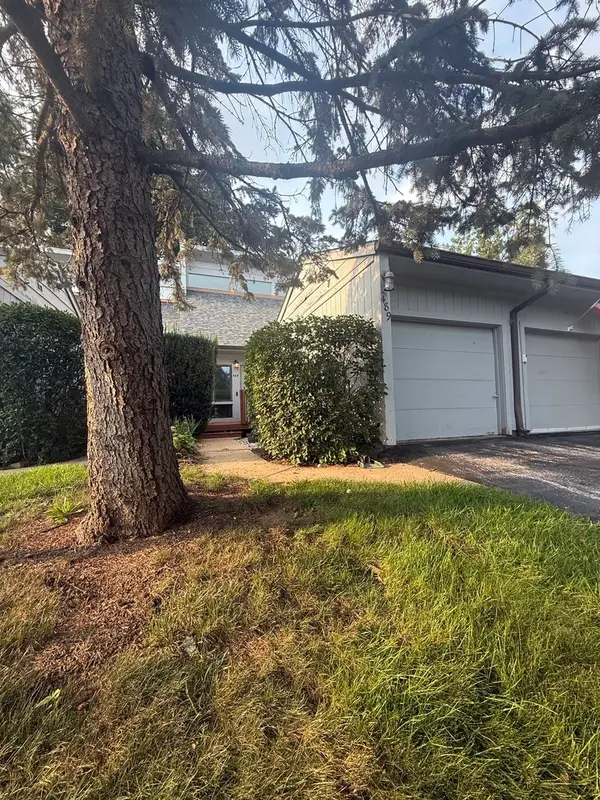 $129,999Active2 beds 2 baths770 sq. ft.
489 44th Avenue Court, East Moline, IL 61244
MLS# 12729164Listed by: THE RIVERVIEW GROUP - EPIQUE REALTY 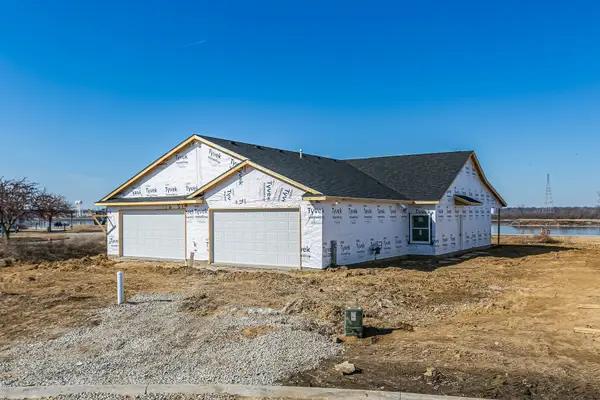 $361,825Pending2 beds 2 baths1,300 sq. ft.
135 Skaloud Court, East Moline, IL 61244
MLS# 12732208Listed by: QUAD CITIES IOWA REALTY - MOLINE- New
 $215,000Active4 beds 2 baths1,944 sq. ft.
3446 3rd Street A, East Moline, IL 61244
MLS# 12730426Listed by: RE/MAX CONCEPTS BETTENDORF


Protect your home and budget from life's surprises with an Assurant Home Warranty, backed by a partner that supports you through every step of homeownership. Explore Plans.
© 2023 - 2026 ERA Franchise Systems LLC. All rights reserved. ERA Franchise Systems LLC fully supports the principles of the Fair Housing Act and the Equal Opportunity Act. ERA, ERA Real Estate powered, and their respective logos are registered service marks of ERA Franchise Systems LLC. Each office is independently owned and operated.