
408 West Drive, East Moline, IL 61244
Local realty services provided by:ERA Partners
408 West Drive,East Moline, IL 61244
$75,000
- 3 Beds
- 1 Baths
- 1,598 sq. ft.
- Single family
- Active
Listed by: ana true
Office: exp realty
MLS#:12740812
Source:MLSNI
Price summary
- Price:$75,000
- Price per sq. ft.:$46.93
About this home
Looking for a home with solid bones and plenty of opportunity to build sweat equity? Whether you're searching for your next home or an investment property, this unique 3-bedroom home on a double lot is full of potential and character. Lovingly owned by the same family for three generations, this home has recently fallen into disrepair following a family member's health decline and is now ready for someone with vision to bring it back to life. Situated on a beautiful hill, the property immediately stands out with its charming dormers, large attached deck, and mature landscaping featuring apple trees, raspberry bushes, crab apple trees, blue spruce, evergreens, and oak trees. Inside, you'll find nearly 1,500 square feet of finished living space. The spacious main level offers a large living room, formal dining room, and a master bedroom that could also serve as an office. A bathroom/laundry room is currently under construction, offering the opportunity to customize the space to your liking. Upstairs are two additional bedrooms, a convenient study nook, and a full bathroom. The full unfinished basement provides even more potential for additional living space, storage, recreation, or a workshop. The property features a private 400-foot-deep well, septic system, and boiler, all reportedly serviced yearly. The home is located within a flood plain; however, according to the seller, floodwater has not reached the home, and the basement has historically experienced only minimal seepage, with the sump pump handling water during rain events. If you're looking for a property where you can roll up your sleeves, make improvements, and create something special, this one is worth a look. Come see the possibilities and envision what this home could become!...
Contact an agent
Home facts
- Year built:1968
- Listing ID #:12740812
- Updated:August 28, 2026 at 01:46 PM
Rooms and interior
- Bedrooms:3
- Total bathrooms:1
- Full bathrooms:1
- Rooms Total:7
- Dining Description:Separate Dining Room
- Kitchen Description:Gas Oven, Microwave, Range, Refrigerator
- Basement Description:Full, Unfinished
- Living area:1,598 sq. ft.
Heating and cooling
- Cooling:Window Unit(s)
- Heating:Natural Gas
Structure and exterior
- Roof:Asphalt
- Year built:1968
- Building area:1,598 sq. ft.
- Lot area:0.41 Acres
- Lot Features:Corner Lot
- Architectural Style:Cape Cod
- Foundation Description:Block
- Levels:1.5 Story
Schools
- High school:United Township High School
- Middle school:Glenview Elementary School
- Elementary school:Bowlesburg Elementary School
Finances and disclosures
- Price:$75,000
- Price per sq. ft.:$46.93
- Tax amount:$1,090 (2025)
Features and amenities
- Laundry features:Dryer, Washer
Parking
- Total parking spaces:20
- Parking description:Driveway, Gravel, Off Alley, Off Street
 Copyright 2026 Midwest Real Estate Data LLC. All rights reserved. The data relating to real estate for sale on this web site comes in part from the Broker Reciprocity Program of the Midwest Real Estate Data LLC. Listing information is deemed reliable but not guaranteed. MLSNI Member Broker: Frank Scibior
New listings near 408 West Drive
- New
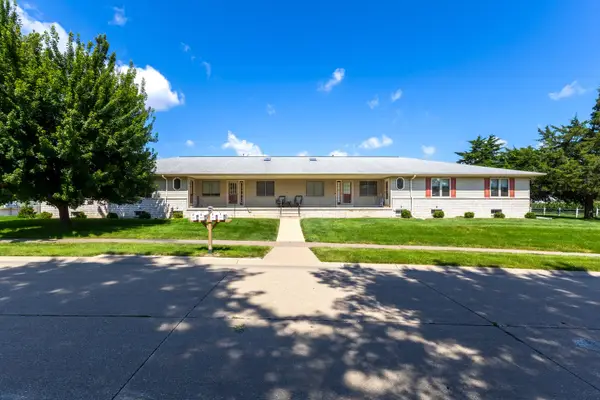 $209,000Active2 beds 2 baths1,131 sq. ft.
1233 47th Ave Court #16, East Moline, IL 61244
MLS# 12745137Listed by: RUHL&RUHL REALTORS MOLINE - New
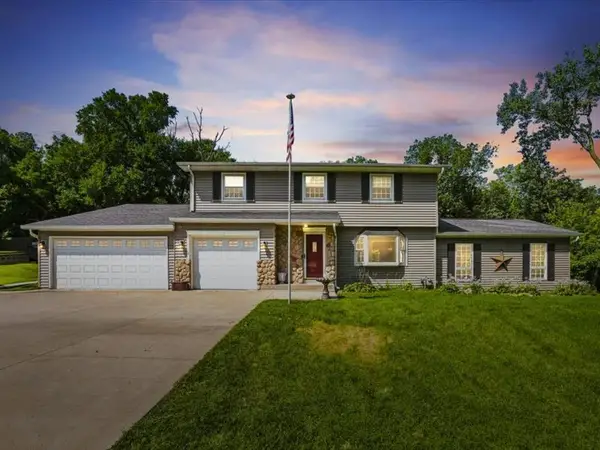 $359,900Active4 beds 2 baths2,424 sq. ft.
2260 Kingsbury Drive, East Moline, IL 61244
MLS# 12735321Listed by: RAINMAKER COLLECTIVE - REAL BROKER, LLC - Open Sat, 11am to 12pmNew
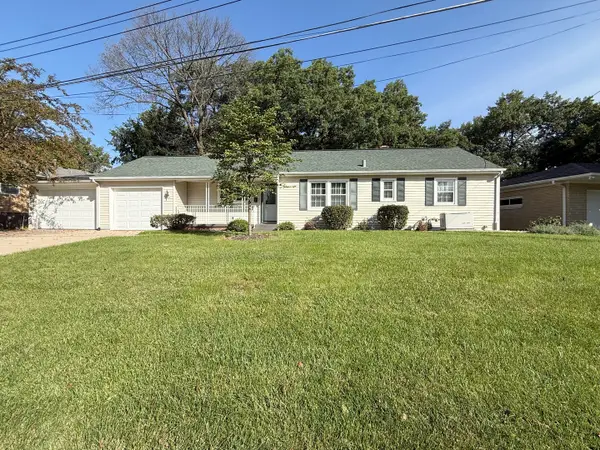 $239,900Active3 beds 2 baths1,268 sq. ft.
709 36th Avenue, East Moline, IL 61244
MLS# 12744368Listed by: CURRENTS AND KEYS REALTY - New
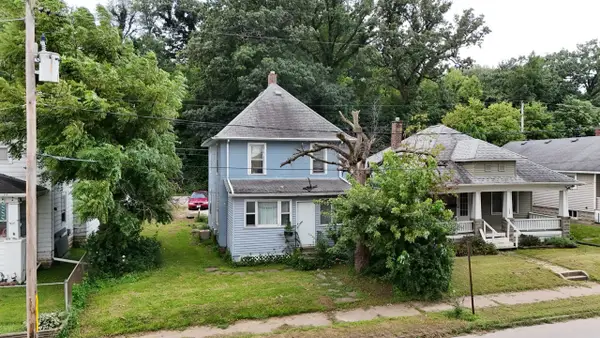 $109,900Active4 beds 1 baths1,144 sq. ft.
310 17th Avenue, East Moline, IL 61244
MLS# 12743435Listed by: ALL CITY REALTY 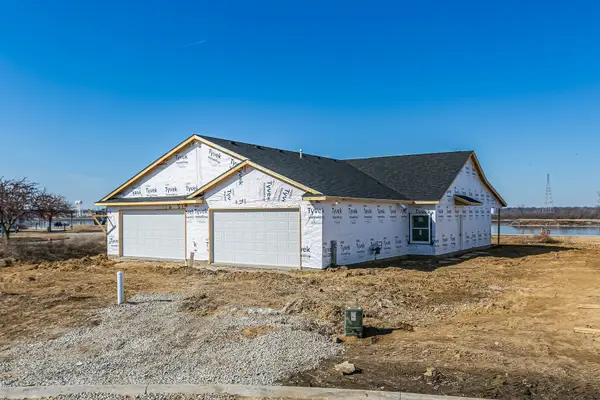 $349,900Pending2 beds 2 baths1,300 sq. ft.
147 Skaloud Court, East Moline, IL 61244
MLS# 12732394Listed by: QUAD CITIES IOWA REALTY - MOLINE- Open Sun, 1 to 2pmNew
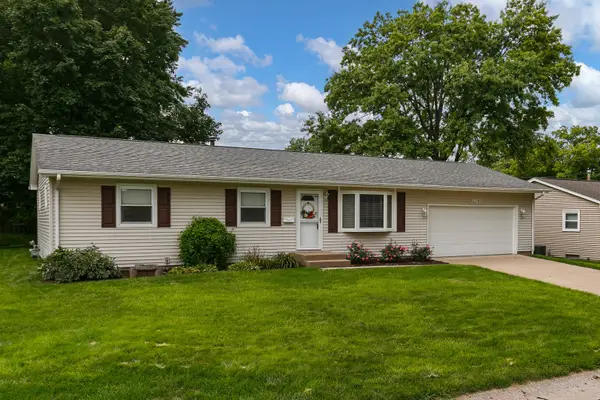 $260,000Active5 beds 2 baths1,040 sq. ft.
2813 9th Street, East Moline, IL 61244
MLS# 12735272Listed by: RE/MAX CONCEPTS MOLINE 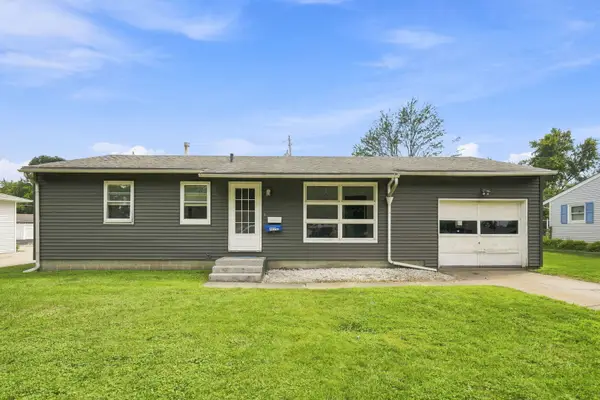 $90,000Pending3 beds 2 baths896 sq. ft.
332 32nd Avenue, East Moline, IL 61244
MLS# 12727718Listed by: THE RIVERVIEW GROUP - EPIQUE REALTY- New
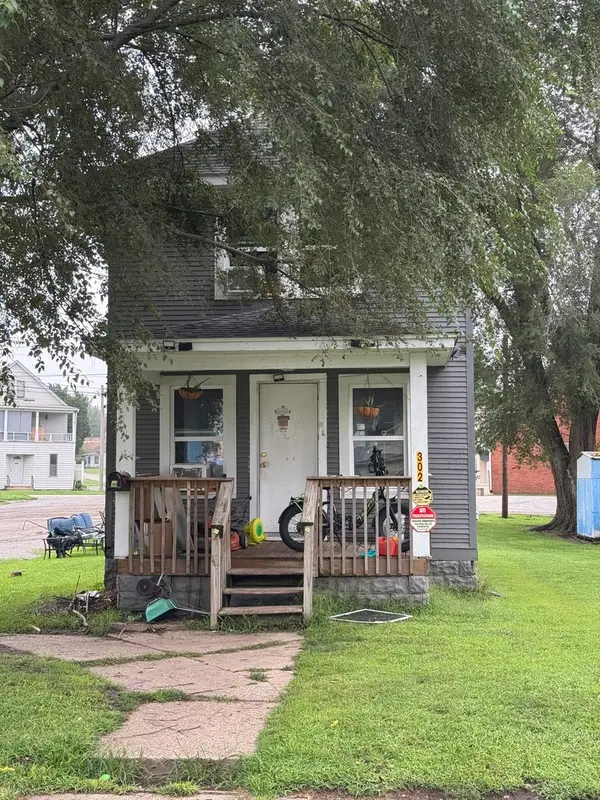 $85,000Active2 beds 1 baths768 sq. ft.
302 12th Street, East Moline, IL 61244
MLS# 12737502Listed by: EPIQUE REALTY - New
 $210,000Active3 beds 2 baths1,224 sq. ft.
404 24th Avenue, East Moline, IL 61244
MLS# 12736402Listed by: RAINMAKER COLLECTIVE - REAL BROKER, LLC


Protect your home and budget from life's surprises with an Assurant Home Warranty, backed by a partner that supports you through every step of homeownership. Explore Plans.
© 2023 - 2026 ERA Franchise Systems LLC. All rights reserved. ERA Franchise Systems LLC fully supports the principles of the Fair Housing Act and the Equal Opportunity Act. ERA, ERA Real Estate powered, and their respective logos are registered service marks of ERA Franchise Systems LLC. Each office is independently owned and operated.