
430 27th Avenue, East Moline, IL 61244
Local realty services provided by:ERA Naper Realty
430 27th Avenue,East Moline, IL 61244
$215,000
- 3 Beds
- 2 Baths
- 1,104 sq. ft.
- Single family
- Pending
Listed by: mike lambert
Office: buy sell build qc - real broker, llc.
MLS#:12697396
Source:MLSNI
Price summary
- Price:$215,000
- Price per sq. ft.:$194.75
About this home
Completely remodeled in 2024, this move-in-ready home offers the perfect blend of modern updates and functional space. Renovations included refinished hardwood floors, a remodeled kitchen with granite countertops, an updated bathroom, newer windows, a newer roof, furnace, central air conditioning, six-panel interior doors, fresh paint, and updated lighting. Since then, additional improvements include kitchen appliances that are all less than two years old, a new sump pump, new garage door openers on both garages, additional updated ceiling fixtures, new blinds in the bedrooms, and fresh paint in the kitchen, living room, and hallway. The basement includes a convenient 3/4 bath, while the deck off the informal dining area provides a great place to relax or entertain. A standout feature is the drive-through attached one-car garage that leads to the impressive 24' x 30' detached three-car garage, offering exceptional space for vehicles, storage, or a workshop.
Contact an agent
Home facts
- Year built:1961
- Listing ID #:12697396
- Updated:August 23, 2026 at 08:22 AM
Rooms and interior
- Bedrooms:3
- Total bathrooms:2
- Full bathrooms:2
- Rooms Total:6
- Kitchen Description:Dishwasher, Disposal, Microwave, Range, Refrigerator, Stainless Steel Appliance(s)
- Basement Description:Full, Unfinished
- Living area:1,104 sq. ft.
Heating and cooling
- Cooling:Central Air
- Heating:Natural Gas
- Central air:Yes
Structure and exterior
- Roof:Asphalt
- Year built:1961
- Building area:1,104 sq. ft.
- Lot area:0.18 Acres
- Architectural Style:Ranch
- Foundation Description:Block
- Levels:1 Story
Utilities
- Water:Public
- Sewer:Public Sewer
Finances and disclosures
- Price:$215,000
- Price per sq. ft.:$194.75
- Tax amount:$4,709 (2025)
Features and amenities
- Laundry features:Dryer, Washer
Parking
- Total parking spaces:4
- Parking description:Attached Garage, Concrete, Detached Garage, Garage
- Garage:Yes
- Garage spaces:4
 Copyright 2026 Midwest Real Estate Data LLC. All rights reserved. The data relating to real estate for sale on this web site comes in part from the Broker Reciprocity Program of the Midwest Real Estate Data LLC. Listing information is deemed reliable but not guaranteed.
New listings near 430 27th Avenue
- New
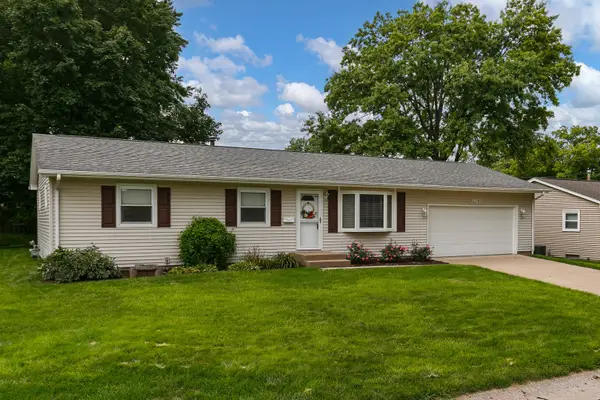 $260,000Active5 beds 2 baths1,040 sq. ft.
2813 9th Street, East Moline, IL 61244
MLS# 12735272Listed by: RE/MAX CONCEPTS MOLINE 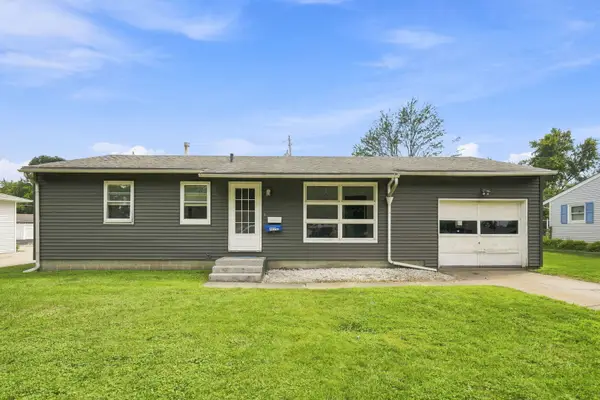 $90,000Pending3 beds 2 baths896 sq. ft.
332 32nd Avenue, East Moline, IL 61244
MLS# 12727718Listed by: THE RIVERVIEW GROUP - EPIQUE REALTY- New
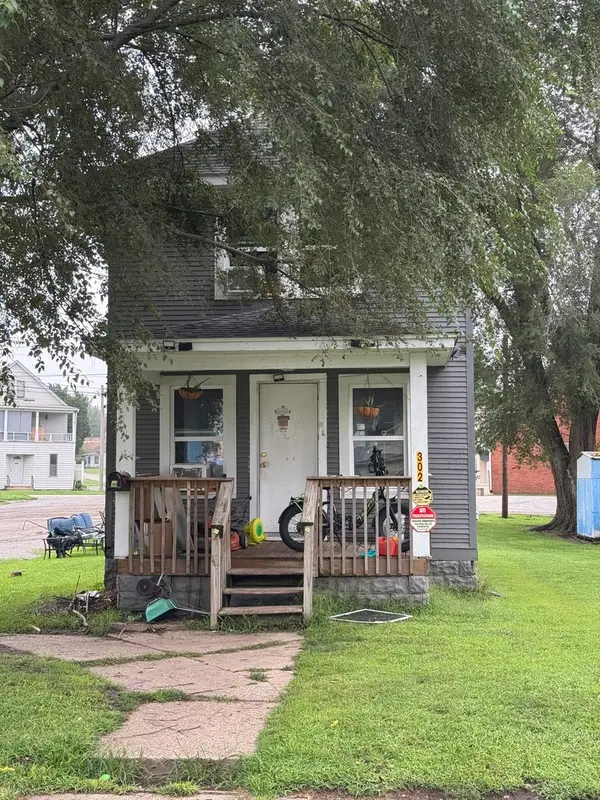 $85,000Active2 beds 1 baths768 sq. ft.
302 12th Street, East Moline, IL 61244
MLS# 12737502Listed by: EPIQUE REALTY - New
 $210,000Active3 beds 2 baths1,224 sq. ft.
404 24th Avenue, East Moline, IL 61244
MLS# 12736402Listed by: RAINMAKER COLLECTIVE - REAL BROKER, LLC - New
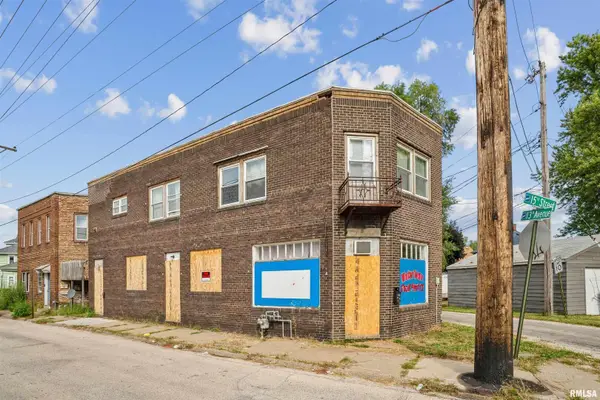 $65,000Active5 beds 2 baths
1365 1/2 13th Avenue, East Moline, IL 61244
MLS# 12736826Listed by: RUHL&RUHL REALTORS MOLINE - New
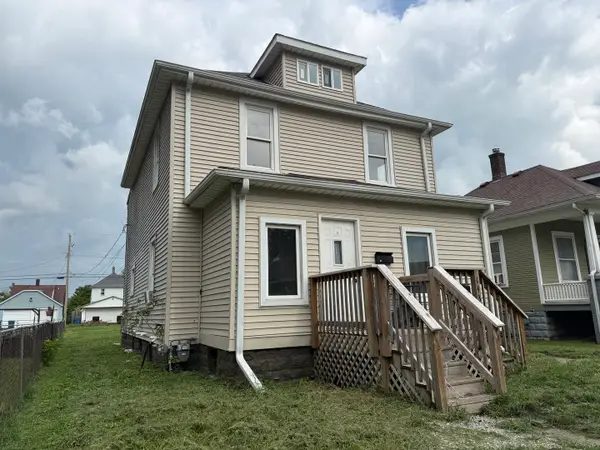 $159,000Active-- beds -- baths
1438 18th Street, East Moline, IL 61244
MLS# 12735883Listed by: EXP REALTY - New
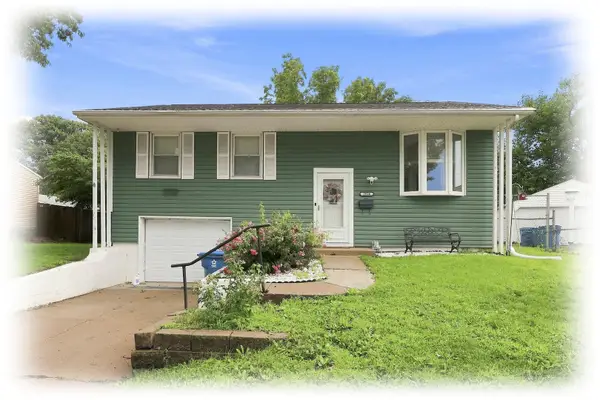 $150,000Active3 beds 1 baths1,141 sq. ft.
3916 8th Street, East Moline, IL 61244
MLS# 12734482Listed by: RUHL&RUHL REALTORS BETTENDORF - New
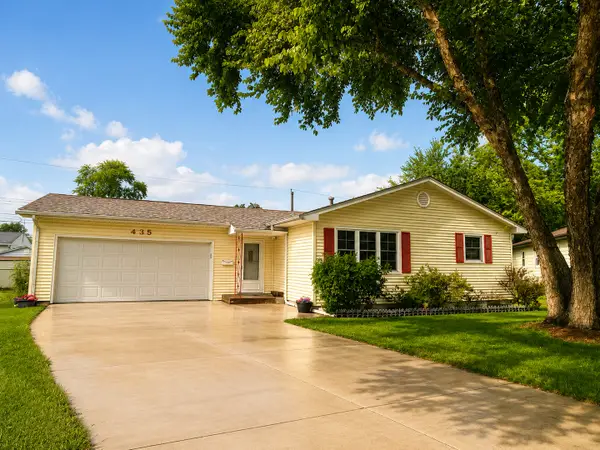 $220,000Active3 beds 2 baths1,264 sq. ft.
435 33rd Avenue, East Moline, IL 61244
MLS# 12730136Listed by: RUHL&RUHL REALTORS MOLINE - Open Sun, 1:30 to 3pmNew
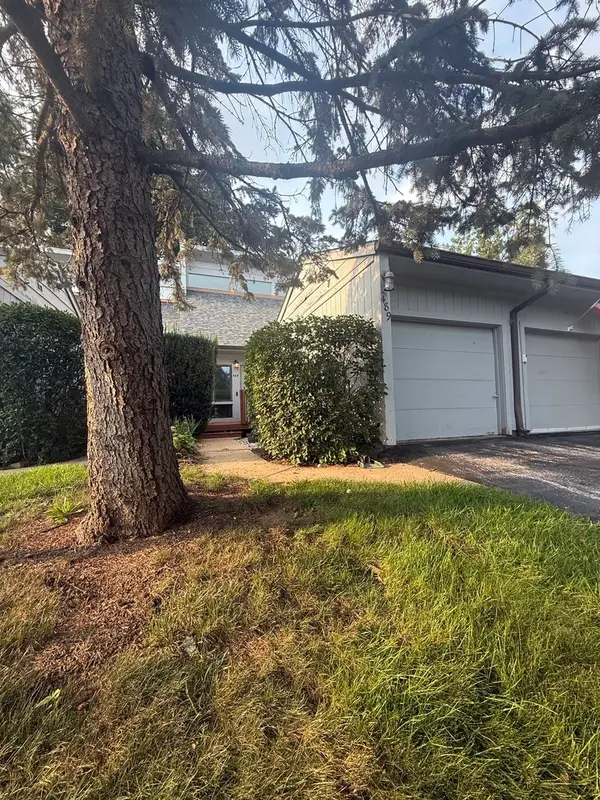 $129,999Active2 beds 2 baths770 sq. ft.
489 44th Avenue Court, East Moline, IL 61244
MLS# 12729164Listed by: THE RIVERVIEW GROUP - EPIQUE REALTY 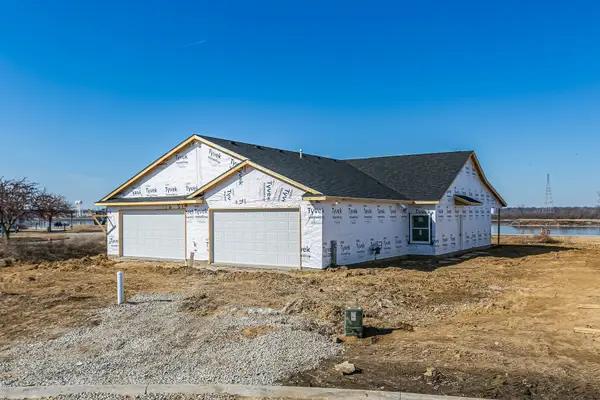 $361,825Pending2 beds 2 baths1,300 sq. ft.
135 Skaloud Court, East Moline, IL 61244
MLS# 12732208Listed by: QUAD CITIES IOWA REALTY - MOLINE


Protect your home and budget from life's surprises with an Assurant Home Warranty, backed by a partner that supports you through every step of homeownership. Explore Plans.
© 2023 - 2026 ERA Franchise Systems LLC. All rights reserved. ERA Franchise Systems LLC fully supports the principles of the Fair Housing Act and the Equal Opportunity Act. ERA, ERA Real Estate powered, and their respective logos are registered service marks of ERA Franchise Systems LLC. Each office is independently owned and operated.