
494 44th Avenue Court #25, East Moline, IL 61244
Local realty services provided by:Results Realty ERA Powered
494 44th Avenue Court #25,East Moline, IL 61244
$225,000
- 3 Beds
- 3 Baths
- - sq. ft.
- Condominium
- Sold
Listed by: nick engelbrecht
Office: re/max concepts bettendorf
MLS#:12701360
Source:MLSNI
Sorry, we are unable to map this address
Price summary
- Price:$225,000
About this home
Rare opportunity! Condos in the highly sought-after Orchard Park Condo Association don't come on the market often. This well-maintained 3-bedroom, 3-bathroom condo offers an inviting open-concept floor plan with vaulted ceilings, abundant natural light, and built-in window blinds throughout for added style and convenience. The spacious living and dining areas provide the perfect setting for everyday living and entertaining along with first floor laundry for added conveyance. The finished lower-level rec room features a cozy gas log fireplace, creating a warm and welcoming space to relax or host guests. Locate on a private drive with the ease of low-maintenance condo living. Major mechanical updates include a furnace replaced in 2013 and a new furnace humidifier installed in 2026 for added comfort and peace of mind. Don't miss your chance to own this exceptional home in one of East Moline's most desirable condo communities!
Contact an agent
Home facts
- Year built:1992
- Listing ID #:12701360
- Updated:August 16, 2026 at 08:09 AM
Rooms and interior
- Bedrooms:3
- Total bathrooms:3
- Full bathrooms:3
- Rooms Total:6
- Kitchen Description:Dishwasher, Disposal, Electric Oven, Microwave, Refrigerator
- Basement Description:Finished, Full
Heating and cooling
- Cooling:Central Air
- Heating:Forced Air, Natural Gas
- Central air:Yes
Structure and exterior
- Roof:Asphalt
- Year built:1992
- Foundation Description:Concrete Perimeter
Schools
- High school:United Township High School
Utilities
- Water:Public
- Sewer:Public Sewer
Finances and disclosures
- Price:$225,000
- Tax amount:$3,743 (2025)
Features and amenities
- Laundry features:Dryer, Washer
- Amenities:Backup Sump Pump, CO Detectors, Ceiling Fan(s), Radon Mitigation System
Parking
- Total parking spaces:2
- Parking description:Attached Garage, Concrete, Garage
- Garage:Yes
- Garage spaces:2
 Copyright 2026 Midwest Real Estate Data LLC. All rights reserved. The data relating to real estate for sale on this web site comes in part from the Broker Reciprocity Program of the Midwest Real Estate Data LLC. Listing information is deemed reliable but not guaranteed.
New listings near 494 44th Avenue Court #25
- Open Sun, 12 to 1pmNew
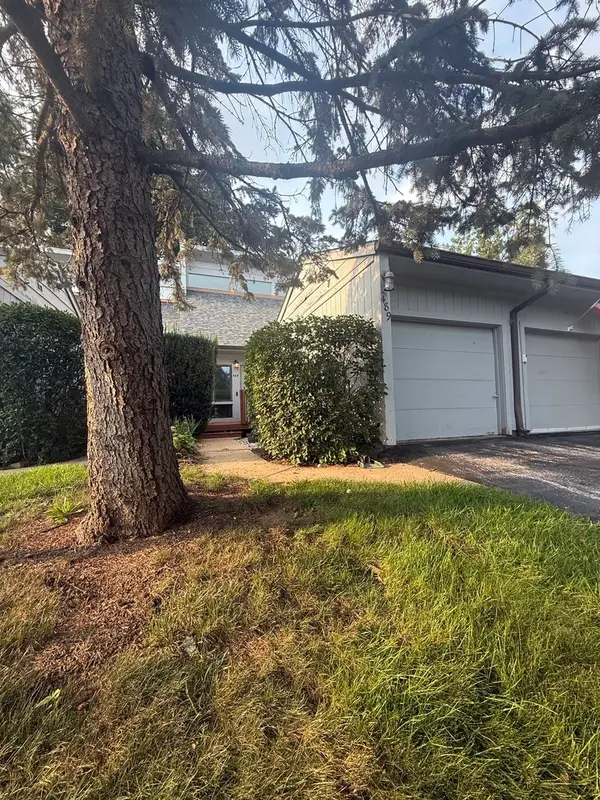 $129,999Active2 beds 2 baths770 sq. ft.
489 44th Avenue Court, East Moline, IL 61244
MLS# 12729164Listed by: THE RIVERVIEW GROUP - EPIQUE REALTY 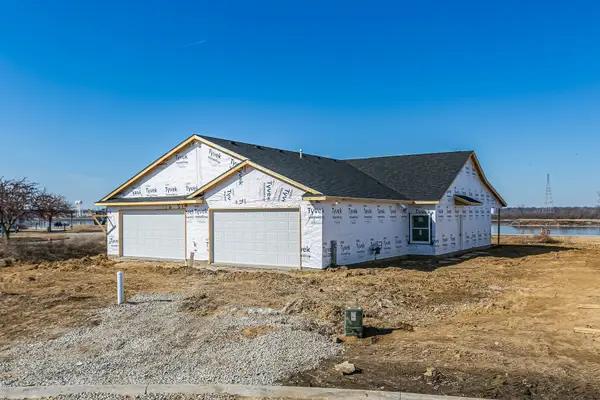 $361,825Pending2 beds 2 baths1,300 sq. ft.
135 Skaloud Court, East Moline, IL 61244
MLS# 12732208Listed by: QUAD CITIES IOWA REALTY - MOLINE- New
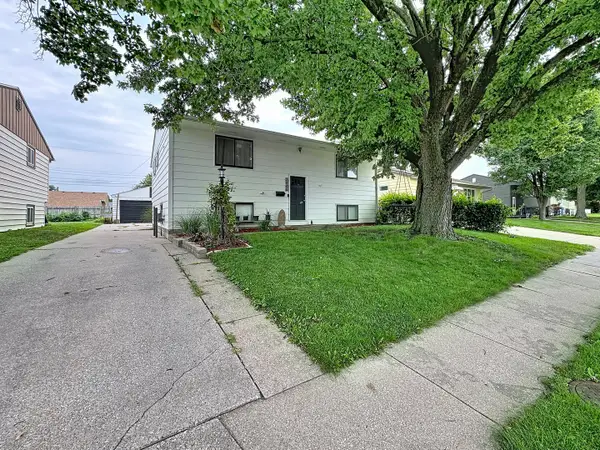 $215,000Active4 beds 2 baths1,944 sq. ft.
3446 3rd Street A, East Moline, IL 61244
MLS# 12730426Listed by: RE/MAX CONCEPTS BETTENDORF - New
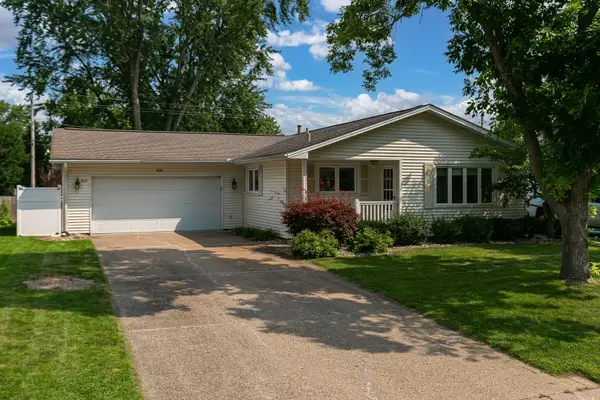 $219,000Active3 beds 2 baths1,184 sq. ft.
475 32nd Avenue, East Moline, IL 61244
MLS# 12728539Listed by: RE/MAX CONCEPTS MOLINE - New
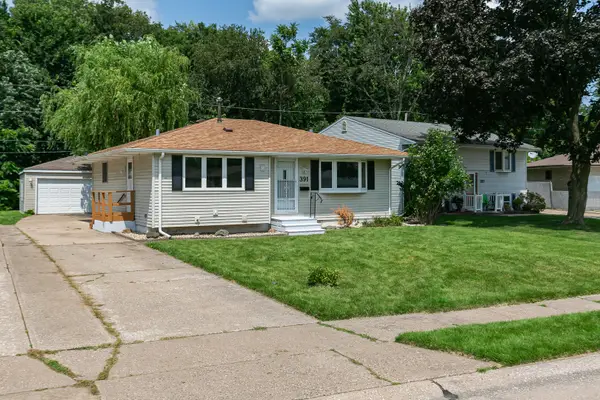 $199,900Active3 beds 2 baths1,932 sq. ft.
391 33rd Avenue Court, East Moline, IL 61244
MLS# 12728009Listed by: NEXTHOME QC REALTY - New
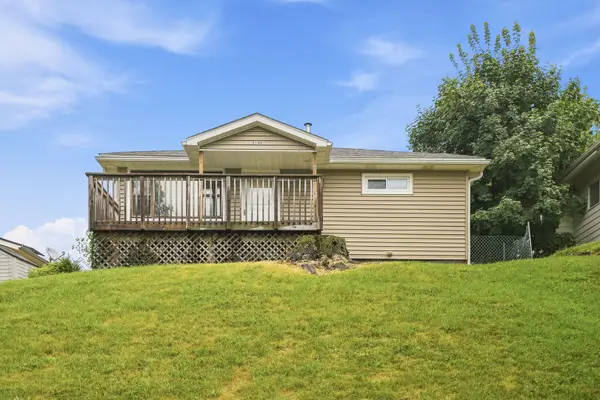 $99,900Active2 beds 1 baths900 sq. ft.
2106 5th Street, East Moline, IL 61244
MLS# 12718009Listed by: THE RIVERVIEW GROUP - EPIQUE REALTY - New
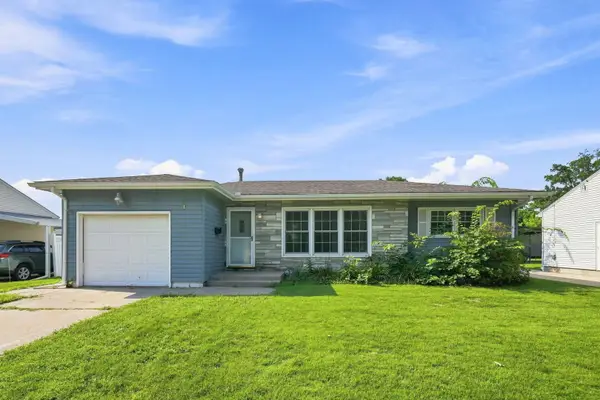 $149,999Active4 beds 1 baths956 sq. ft.
550 28th Avenue, East Moline, IL 61244
MLS# 12724863Listed by: EPIQUE REALTY INC 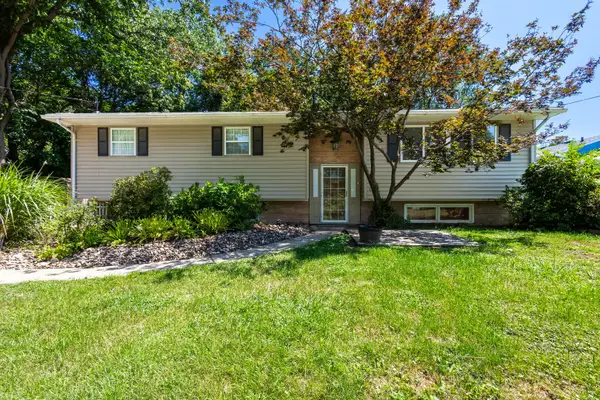 $180,000Active3 beds 2 baths2,688 sq. ft.
2684 1st Street, East Moline, IL 61244
MLS# 12565219Listed by: CURRENTS AND KEYS REALTY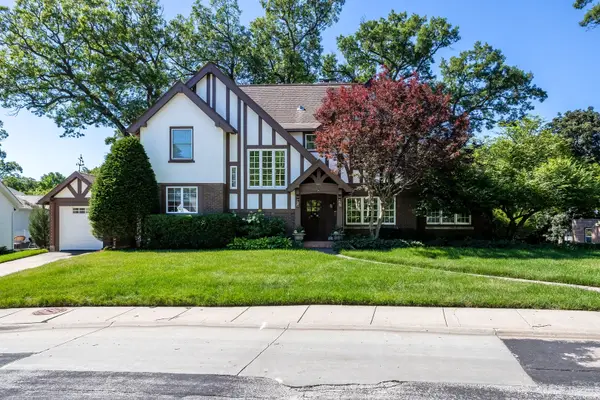 $385,000Active4 beds 4 baths3,370 sq. ft.
906 20th Avenue, East Moline, IL 61244
MLS# 12723442Listed by: RUHL&RUHL REALTORS MOLINE- Open Sun, 1 to 2pm
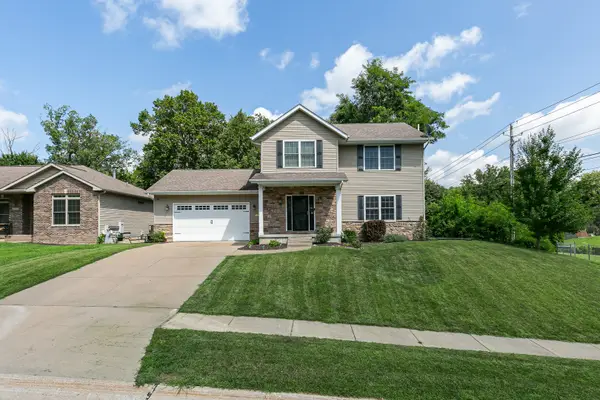 $350,000Active4 beds 4 baths2,750 sq. ft.
2986 16th Street Court, East Moline, IL 61244
MLS# 12722630Listed by: NEXTHOME QC REALTY


Protect your home and budget from life's surprises with an Assurant Home Warranty, backed by a partner that supports you through every step of homeownership. Explore Plans.
© 2023 - 2026 ERA Franchise Systems LLC. All rights reserved. ERA Franchise Systems LLC fully supports the principles of the Fair Housing Act and the Equal Opportunity Act. ERA, ERA Real Estate powered, and their respective logos are registered service marks of ERA Franchise Systems LLC. Each office is independently owned and operated.