
909 40th Avenue, East Moline, IL 61244
Local realty services provided by:Results Realty ERA Powered
909 40th Avenue,East Moline, IL 61244
$156,000
- 3 Beds
- 2 Baths
- 936 sq. ft.
- Single family
- Pending
Listed by: jeff norton
Office: mel foster co. davenport
MLS#:12804594
Source:MLSNI
Price summary
- Price:$156,000
- Price per sq. ft.:$166.67
About this home
Move-in ready Charm with modern updates! Step into this refreshed 3 bedroom home featuring brand new paint and flooring throughout. The beautifully remodeled kitchen complete with new sink and sleek new appliances ready for your favorite recipes. Enjoy the large Rec room with fireplace in the basement. Need extra space? A versatile 4th non conforming room offers the ideal set up for home office, playroom, or guest space. Outside enjoy a 3/4 fenced yard and the convenience of a spacious oversized 2 car detached garage. don't miss your chance to tour this updated gem!
Contact an agent
Home facts
- Year built:1960
- Subdivision & Development:Abbitts Park
- Listing ID #:12804594
- Updated:November 21, 2026 at 09:55 AM
Rooms and interior
- Bedrooms:3
- Total bathrooms:2
- Full bathrooms:2
- Rooms Total:7
- Kitchen Description:Dishwasher, Microwave, Range, Refrigerator
- Basement Description:Finished, Full
- Living area:936 sq. ft.
Heating and cooling
- Cooling:Central Air
- Heating:Forced Air, Gas
- Central air:Yes
Structure and exterior
- Roof:Asphalt
- Year built:1960
- Building area:936 sq. ft.
- Lot area:0.14 Acres
- Architectural Style:Ranch
- Foundation Description:Block
- Levels:1 Story
Schools
- High school:United Township High School
Utilities
- Water:Public
- Sewer:Public Sewer
Finances and disclosures
- Price:$156,000
- Price per sq. ft.:$166.67
- Tax amount:$1,016 (2025)
Features and amenities
- Amenities:Ceiling Fan(s)
Parking
- Total parking spaces:5
- Parking description:Concrete, Detached Garage, Driveway, Garage
- Garage:Yes
- Garage spaces:2
 Copyright 2026 Midwest Real Estate Data LLC. All rights reserved. The data relating to real estate for sale on this web site comes in part from the Broker Reciprocity Program of the Midwest Real Estate Data LLC. Listing information is deemed reliable but not guaranteed.
New listings near 909 40th Avenue
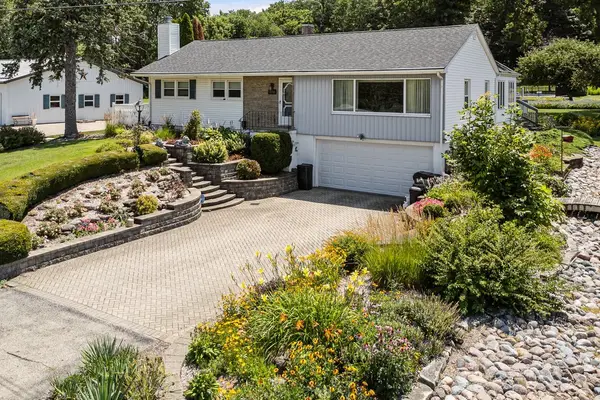 $420,000Pending3 beds 2 baths1,812 sq. ft.
18308 Route 84 North Route #1, East Moline, IL 61244
MLS# 12813295Listed by: KW 1ADVANTAGE- New
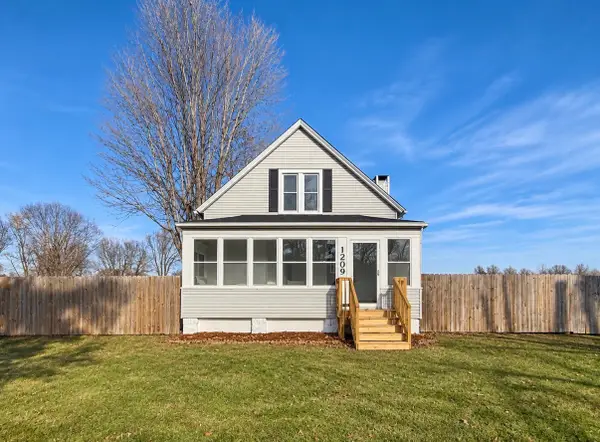 $162,900Active4 beds 2 baths1,789 sq. ft.
1209 172nd Street, East Moline, IL 61244
MLS# 12809801Listed by: BUY SELL BUILD QC - REAL BROKER, LLC - Open Sun, 11am to 12pmNew
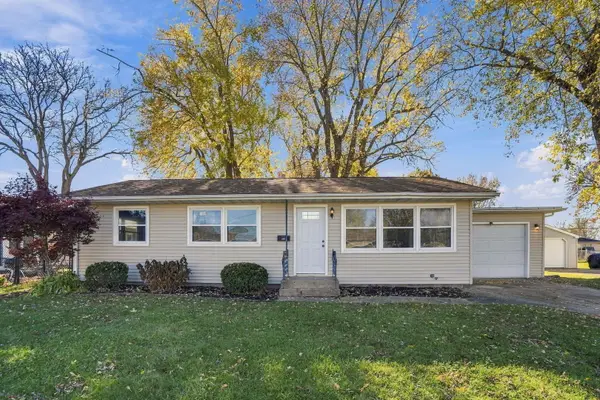 $189,900Active3 beds 2 baths1,920 sq. ft.
642 31st Avenue, East Moline, IL 61244
MLS# 12810257Listed by: EPIQUE REALTY - New
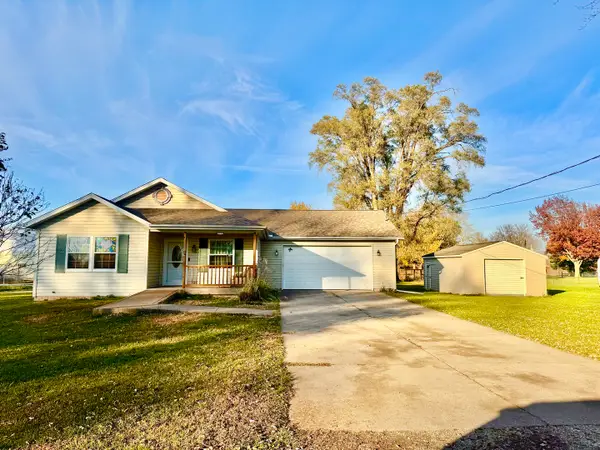 $175,500Active2 beds 2 baths1,204 sq. ft.
16327 3rd Avenue, East Moline, IL 61244
MLS# 12810451Listed by: EXP REALTY - New
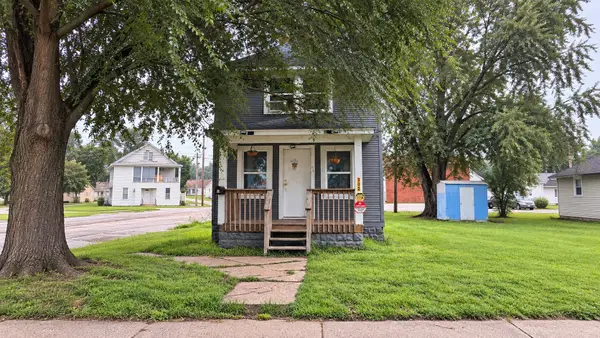 $69,000Active2 beds 1 baths768 sq. ft.
302 12th Street, East Moline, IL 61244
MLS# 12810212Listed by: EPIQUE REALTY 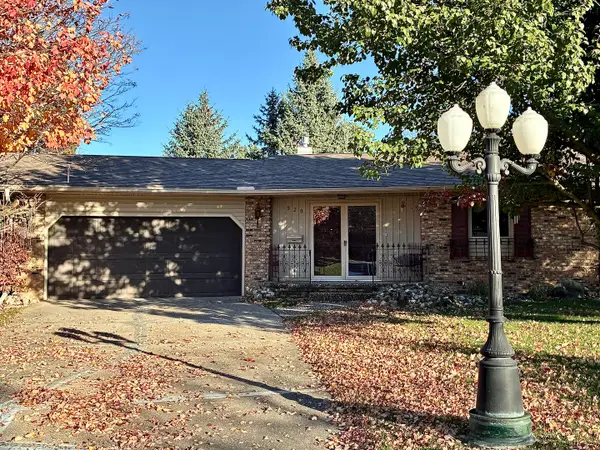 $229,900Pending5 beds 3 baths1,488 sq. ft.
920 26th Avenue Court, East Moline, IL 61244
MLS# 12808804Listed by: CURRENTS AND KEYS REALTY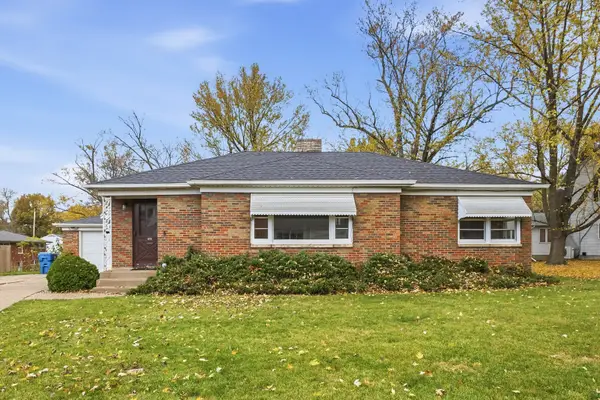 $189,000Pending3 beds 2 baths1,353 sq. ft.
611 28th Avenue, East Moline, IL 61244
MLS# 12808497Listed by: EXP REALTY- Open Sun, 1 to 2pmNew
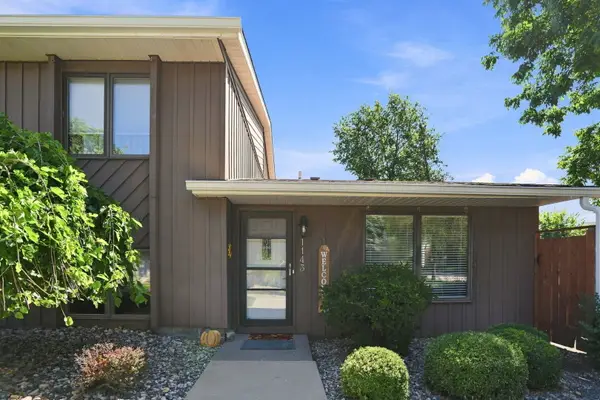 $154,900Active2 beds 2 baths1,008 sq. ft.
1143 48th Avenue, East Moline, IL 61244
MLS# 12806863Listed by: EPIQUE REALTY - New
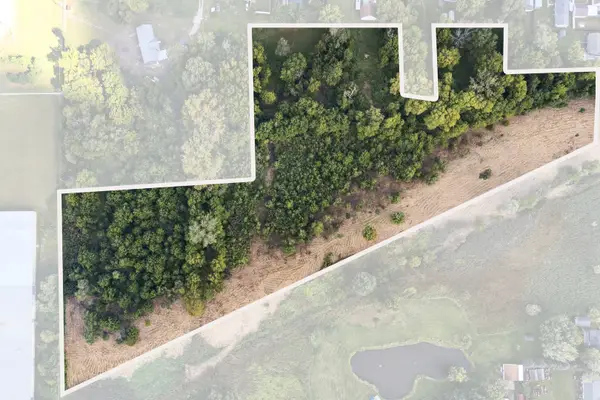 $84,900Active11.17 Acres
206 40 Street, East Moline, IL 61244
MLS# 12805749Listed by: RUHL&RUHL REALTORS MOLINE - Open Sat, 12am to 1pm
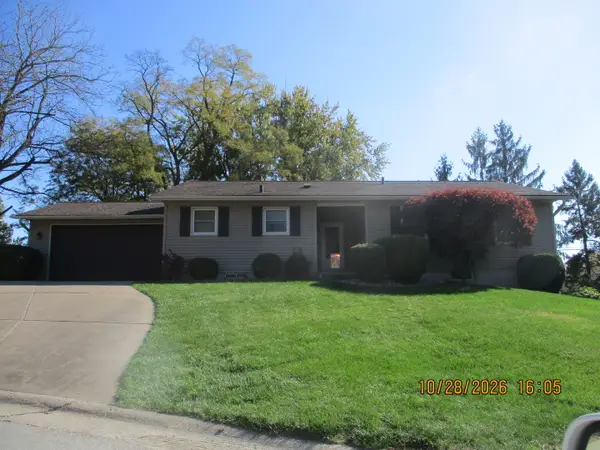 $285,700Active3 beds 2 baths1,656 sq. ft.
4730 4th Street Court, East Moline, IL 61244
MLS# 12799454Listed by: MEL FOSTER CO. DAVENPORT


Protect your home and budget from life's surprises with an Assurant Home Warranty, backed by a partner that supports you through every step of homeownership. Explore Plans.
© 2023 - 2026 ERA Franchise Systems LLC. All rights reserved. ERA Franchise Systems LLC fully supports the principles of the Fair Housing Act and the Equal Opportunity Act. ERA, ERA Real Estate powered, and their respective logos are registered service marks of ERA Franchise Systems LLC. Each office is independently owned and operated.