
8960 E South Circle Drive, Effingham, IL 62401
Local realty services provided by:ERA Naper Realty
8960 E South Circle Drive,Effingham, IL 62401
$559,900
- 4 Beds
- 3 Baths
- 1,832 sq. ft.
- Single family
- Active
Listed by: dionne clifton
Office: live real estate group
MLS#:12739446
Source:MLSNI
Price summary
- Price:$559,900
- Price per sq. ft.:$305.62
About this home
Welcome to the lake house of your dreams, a beautifully crafted new construction tucked away in a private, secluded haven near Lake Sara. Designed for effortless entertaining and relaxed lake living, this exceptional 4 bedroom, 2 bath home offers an open floor plan with seamless indoor-outdoor living. Inside, luxury finishes and hardwood floors throughout create a warm, sophisticated atmosphere. The expansive living spaces flow naturally toward the outdoors, making it easy to enjoy morning coffee, afternoon gatherings, or evenings under the stars. The oversized backyard is an entertainer's paradise, featuring plenty of room to gather, play, garden, or simply unwind. A dedicated outdoor entertaining area and media center extend the living space beyond the walls of the home, creating the perfect setting for game days, movie nights, and unforgettable gatherings. The oversized garage adds even more versatility, offering an incredible opportunity to create a future recreational room, workshop, game room, or additional entertainment space. With thoughtful upgrades, luxury appointments, abundant outdoor space, and a peaceful private setting near Lake Sara, this home delivers the perfect blend of modern comfort, sophisticated style, and laid-back lake living. This is more than a home it's the lake retreat you've been dreaming of....
Contact an agent
Home facts
- Year built:2026
- Listing ID #:12739446
- Updated:October 22, 2026 at 11:17 AM
Rooms and interior
- Bedrooms:4
- Total bathrooms:3
- Full bathrooms:3
- Rooms Total:7
- Living area:1,832 sq. ft.
Heating and cooling
- Cooling:Central Air
- Heating:Electric, Natural Gas
- Central air:Yes
Structure and exterior
- Year built:2026
- Building area:1,832 sq. ft.
- Levels:1 Story
Utilities
- Water:Public
- Sewer:Public Sewer
Finances and disclosures
- Price:$559,900
- Price per sq. ft.:$305.62
Parking
- Total parking spaces:4
- Parking description:Attached Garage, Garage
- Garage:Yes
- Garage spaces:4
 Copyright 2026 Midwest Real Estate Data LLC. All rights reserved. The data relating to real estate for sale on this web site comes in part from the Broker Reciprocity Program of the Midwest Real Estate Data LLC. Listing information is deemed reliable but not guaranteed.
New listings near 8960 E South Circle Drive
 $57,000Active3.83 Acres
030 Russel Road, Pembroke Twp, IL 60958
MLS# 12773850Listed by: Z REALTY GROUP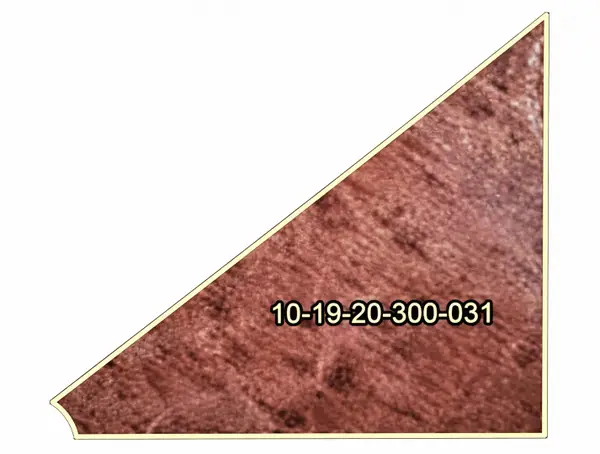 $57,000Active3.8 Acres
032 Russel Road, Pembroke Twp, IL 60958
MLS# 12773880Listed by: Z REALTY GROUP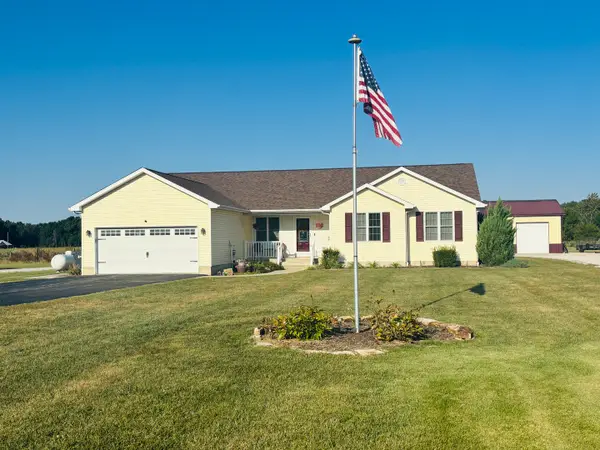 $455,000Pending3 beds 3 baths3,222 sq. ft.
9385 N 1000th Road, Effingham, IL 62401
MLS# 12762946Listed by: MIDWEST FARM & LAND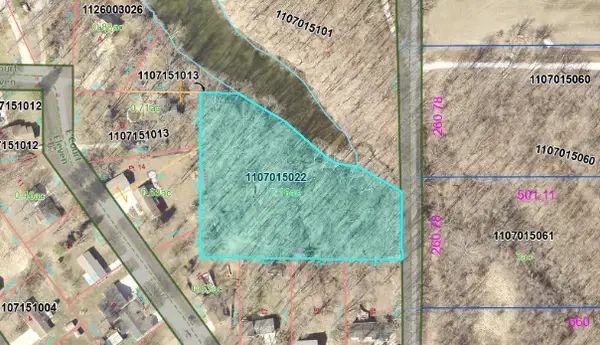 $849,900Active2.16 Acres
15205 N Siemer Road, Effingham, IL 62401
MLS# 12584147Listed by: SVN | NORTH STAR


Protect your home and budget from life's surprises with an Assurant Home Warranty, backed by a partner that supports you through every step of homeownership. Explore Plans.
© 2023 - 2026 ERA Franchise Systems LLC. All rights reserved. ERA Franchise Systems LLC fully supports the principles of the Fair Housing Act and the Equal Opportunity Act. ERA, ERA Real Estate powered, and their respective logos are registered service marks of ERA Franchise Systems LLC. Each office is independently owned and operated.