
2898 County Road 1400 N, El Paso, IL 61738
Local realty services provided by:ERA Naper Realty
2898 County Road 1400 N,El Paso, IL 61738
$268,000
- 2 Beds
- 2 Baths
- 3,138 sq. ft.
- Single family
- Pending
Listed by: chad allen lange
Office: re/max rising
MLS#:12770853
Source:MLSNI
Price summary
- Price:$268,000
- Price per sq. ft.:$85.4
About this home
Some places simply feel like home and this one feels like a country song. Set on just under two acres of peaceful countryside, this early-1900s farmhouse has been thoughtfully reimagined for the way we live today while holding tightly to the character that makes country living so special. Surrounded by open skies, golden fields, and the kind of quiet you just can't manufacture, this is where rustic charm meets a beautifully updated way of life. It begins with an incredible 48-foot wrap around front porch; the kind made for rocking chairs, morning coffee, sweet tea, and watching the sun settle over the countryside. Step inside and discover a home that feels warm, welcoming, and wonderfully fresh, with new flooring throughout and spaces that have been transformed without losing their soul. At the heart of the home is the newly imagined kitchen, where country character gets a decidedly elevated finish. Designed to be as beautiful as it is functional, the open layout creates an effortless connection between cooking, gathering, and entertaining. High-end appliances, including a Thermador range and commercial-grade stainless refrigerator and freezer, make this kitchen anything but humble, while generous workspace and island seating invite everyone to pull up a chair and stay awhile. The newly finished living room continues the transformation with a comfortable, refined take on rustic style. Vintage-inspired details and warm barnwood elements preserve the farmhouse character while the refreshed finishes give the space an entirely new presence. It's substantial, inviting, and exactly where you'll want to gather after a long day outside. A spacious main-floor bath features a newly tiled walk-in shower, updated vanity, and new flooring while the first-floor bedroom offers flexibility for guests, hobbies, or office space. Upstairs, the open staircase leads to a private country retreat. The bright and airy primary bedroom offers an exceptionally long walk-in closet and an adjoining bath with both tub and shower. The upstairs also offers an additional open living space for a nursery, family retreat, or additional office space. Downstairs, the partially finished basement carries touches of the home's rustic character and provides two additional bedroom options without egress, abundant storage, and an oversized laundry room. The attached garage is finished with insulation, epoxy flooring, plumbing, and sliding doors, creating even more useful space for country life. And then there's the reason you move to the country in the first place. Step through the family-room doors and into your own private slice of rural Illinois; an expansive patio, firepit, raised planting beds, manicured grounds, and room for gardens, hobbies, and the simple pleasures that make life out here different. The property has been thoughtfully maintained to provide privacy without becoming overwhelming, giving you the freedom to enjoy the land instead of spending every waking hour maintaining it. Chickens may even stay if desired. Gardens, bonfires, muddy boots, fresh eggs, wide-open evenings, and a little more room to breathe? This place was made for it. With a new septic system, new well pressure tank, some newer windows, a newer roof, freshly manicured landscaping, newly imagined interior spaces, and new flooring throughout, much of the work has already been done. So, trade the traffic for tractors, the noise for crickets, and the neighbors over the fence for a little more room to breathe....
Contact an agent
Home facts
- Year built:1912
- Subdivision & Development:Not Applicable
- Listing ID #:12770853
- Updated:October 05, 2026 at 08:13 AM
Rooms and interior
- Bedrooms:2
- Total bathrooms:2
- Full bathrooms:2
- Rooms Total:7
- Bathrooms Description:Garden Tub
- Kitchen Description:Dishwasher, Freezer, High End Refrigerator, Microwave, Range
- Basement Description:Full, Partially Finished
- Living area:3,138 sq. ft.
Heating and cooling
- Cooling:Central Air
- Heating:Forced Air, Propane
- Central air:Yes
Structure and exterior
- Roof:Asphalt
- Year built:1912
- Building area:3,138 sq. ft.
- Lot area:1.76 Acres
- Lot Features:Mature Trees
- Architectural Style:Cape Cod
- Foundation Description:Block
- Levels:1.5 Story
Schools
- High school:El Paso-Gridley High School
- Middle school:El Paso-Gridley Jr High School
- Elementary school:Gridley Grade School
Finances and disclosures
- Price:$268,000
- Price per sq. ft.:$85.4
- Tax amount:$3,245 (2025)
Features and amenities
- Laundry features:Dryer, Washer
- Amenities:CO Detectors, Ceiling Fan(s), Water-Softener Rented
Parking
- Total parking spaces:11
- Parking description:Attached Garage, Carport, Driveway, Garage, Gravel
- Garage:Yes
- Garage spaces:1
 Copyright 2026 Midwest Real Estate Data LLC. All rights reserved. The data relating to real estate for sale on this web site comes in part from the Broker Reciprocity Program of the Midwest Real Estate Data LLC. Listing information is deemed reliable but not guaranteed.
New listings near 2898 County Road 1400 N
- New
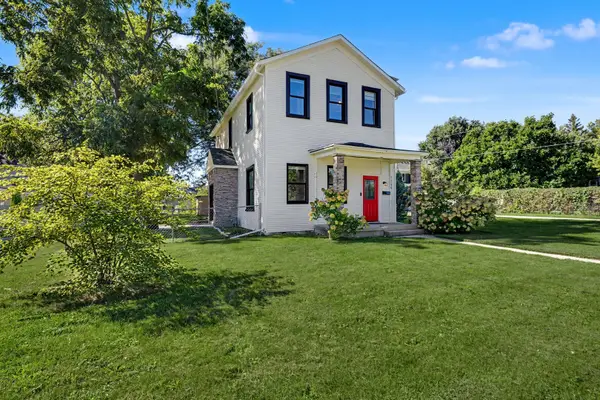 $188,500Active4 beds 2 baths1,045 sq. ft.
158 S Sycamore Street, El Paso, IL 61738
MLS# 12765347Listed by: RE/MAX CHOICE - New
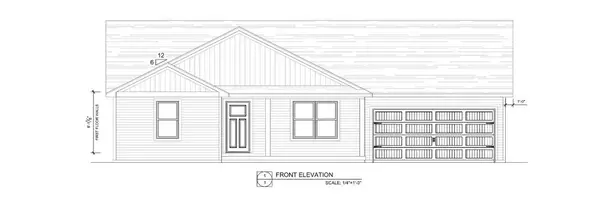 $334,900Active3 beds 2 baths1,309 sq. ft.
240 S Oak Street, El Paso, IL 61738
MLS# 12755949Listed by: COLDWELL BANKER REAL ESTATE GROUP 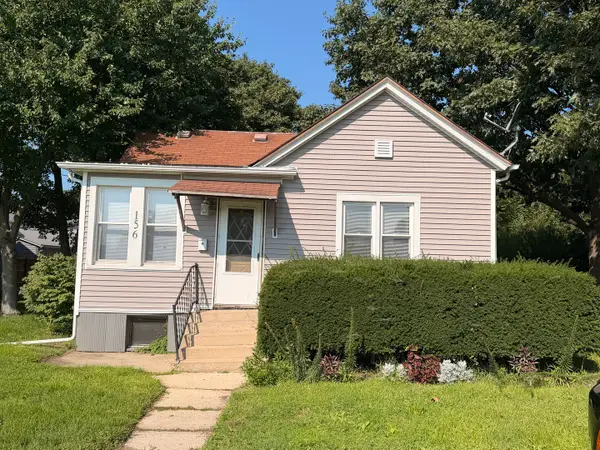 $129,999Active3 beds 1 baths1,200 sq. ft.
156 S Elm Street, El Paso, IL 61738
MLS# 12743770Listed by: RE/MAX RISING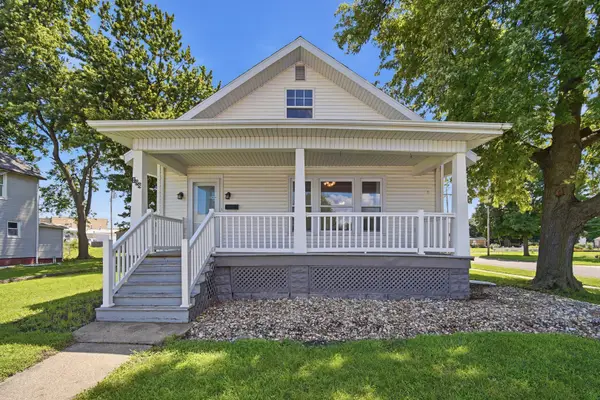 $189,900Pending3 beds 1 baths3,304 sq. ft.
198 W First Street, El Paso, IL 61738
MLS# 12736645Listed by: KELLER WILLIAMS REVOLUTION $993,255Active-- beds -- baths
02 County Road 525n, El Paso, IL 61738
MLS# 12674030Listed by: MAHAFFEY/BETTS REALTY $585,000Active3 beds 3 baths4,142 sq. ft.
3142 County Road 1600 N, El Paso, IL 61738
MLS# 12680229Listed by: COLDWELL BANKER REAL ESTATE GROUP $400,000Active12.91 Acres
0 Rte 251, El Paso, IL 61738
MLS# 12301074Listed by: MAHAFFEY/BETTS REALTY


Protect your home and budget from life's surprises with an Assurant Home Warranty, backed by a partner that supports you through every step of homeownership. Explore Plans.
© 2023 - 2026 ERA Franchise Systems LLC. All rights reserved. ERA Franchise Systems LLC fully supports the principles of the Fair Housing Act and the Equal Opportunity Act. ERA, ERA Real Estate powered, and their respective logos are registered service marks of ERA Franchise Systems LLC. Each office is independently owned and operated.