
1S100 Il Rte 47, Elburn, IL 60119
Local realty services provided by:ERA Partners
1S100 Il Rte 47,Elburn, IL 60119
$559,000
- 4 Beds
- 2 Baths
- 2,060 sq. ft.
- Single family
- Active
Listed by: laura henrikson
Office: @properties christie's international real estate
MLS#:12719590
Source:MLSNI
Price summary
- Price:$559,000
- Price per sq. ft.:$271.36
About this home
UNIQUE ELBURN PROPERTY - HOME + LARGE MULTI-PURPOSE BUILDING + DETACHED 2-CAR GARAGE ON 1.34 ACRES. Welcome to this truly unique Elburn property offering space, flexibility, and possibilities that are difficult to find in a traditional home. Situated on approximately 1.34 acres, this property features a spacious 4-bedroom home, a detached 2-car garage, and an impressive separate approximately 1,500-square-foot heated and cooled multi-purpose building. The additional building is currently used as a church/ministry gathering space and offers tremendous versatility for the right buyer. Imagine the possibilities for a ministry, studio, workshop, recreation area, meeting or gathering space, hobby building, home-business-related use, or simply an incredible amount of additional usable space. The property offers the charm and breathing room of country-style living while maintaining convenient access to Elburn and surrounding communities. The separate garage provides additional parking, storage, and workspace, while the generous grounds offer room to enjoy outdoor living without the maintenance demands of a much larger acreage property. What truly sets this property apart is its combination of residential living and substantial additional usable space. Properties offering a home, detached garage, acreage, and a separate heated and cooled building are difficult to duplicate. Whether you're looking for a family home with room to spread out, a property that supports your hobbies or projects, or a unique space with possibilities beyond the typical residential property, this one deserves to be seen in person. Schedule your private showing and come discover everything this distinctive Elburn property has to offer.(Note: The adjacent 2 AC MOL lot to the north, PIN 11-20-100-028 is being offered for $299,000)....
Contact an agent
Home facts
- Year built:1948
- Listing ID #:12719590
- Updated:August 13, 2026 at 11:08 AM
Rooms and interior
- Bedrooms:4
- Total bathrooms:2
- Full bathrooms:1
- Half bathrooms:1
- Rooms Total:10
- Dining Description:Combined With Living Room
- Bathrooms Description:Double Sinks
- Kitchen Description:Dishwasher, Microwave, Refrigerator
- Basement Description:Full, Unfinished
- Living area:2,060 sq. ft.
Heating and cooling
- Cooling:Central Air
- Heating:Natural Gas
- Central air:Yes
Structure and exterior
- Roof:Asphalt
- Year built:1948
- Building area:2,060 sq. ft.
- Lot area:1.34 Acres
- Levels:2 Story
Schools
- High school:Kaneland High School
Finances and disclosures
- Price:$559,000
- Price per sq. ft.:$271.36
- Tax amount:$11,126 (2025)
Parking
- Total parking spaces:14
- Parking description:Asphalt, Detached Garage, Garage
- Garage:Yes
- Garage spaces:8.5
 Copyright 2026 Midwest Real Estate Data LLC. All rights reserved. The data relating to real estate for sale on this web site comes in part from the Broker Reciprocity Program of the Midwest Real Estate Data LLC. Listing information is deemed reliable but not guaranteed. MLSNI Member Broker: Frank Scibior
New listings near 1S100 Il Rte 47
- Open Sun, 12 to 2pmNew
 $349,999Active4 beds 2 baths1,823 sq. ft.
220 S First Street, Elburn, IL 60119
MLS# 12731280Listed by: KELLER WILLIAMS INSPIRE - New
 $630,000Active4 beds 4 baths3,200 sq. ft.
40W923 Mulhern Road, Elburn, IL 60119
MLS# 12728095Listed by: BAIRD & WARNER FOX VALLEY - GENEVA - New
 $465,000Active3 beds 4 baths3,360 sq. ft.
1140 Blackberry Creek Drive, Elburn, IL 60119
MLS# 12726946Listed by: COLDWELL BANKER REALTY 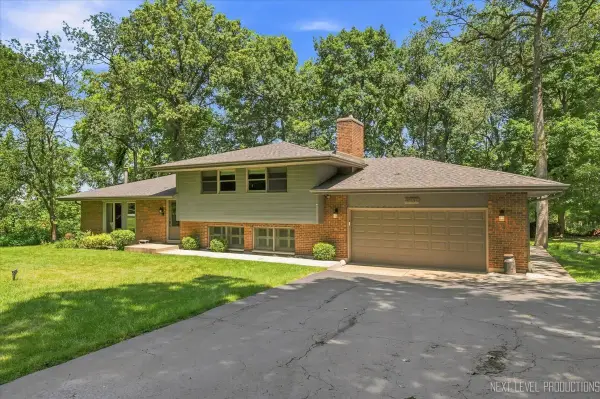 $575,000Pending3 beds 3 baths2,850 sq. ft.
4N621 Deerslayer Drive, Elburn, IL 60119
MLS# 12719817Listed by: EXP REALTY - GENEVA- Open Sun, 12 to 2pmNew
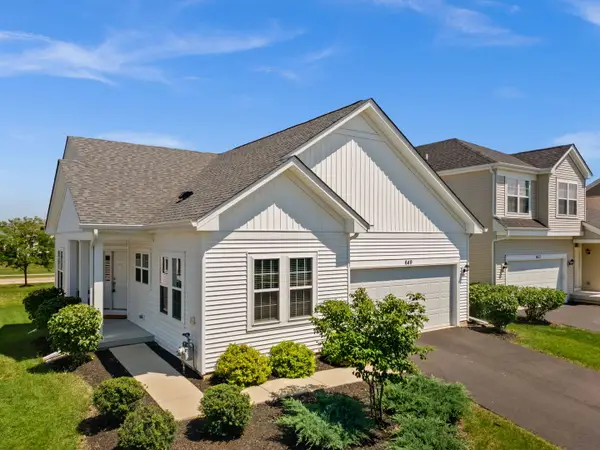 $465,000Active3 beds 3 baths1,580 sq. ft.
649 Elizabeth Street, Elburn, IL 60119
MLS# 12725706Listed by: ONE SOURCE REALTY - Open Sun, 1 to 3pmNew
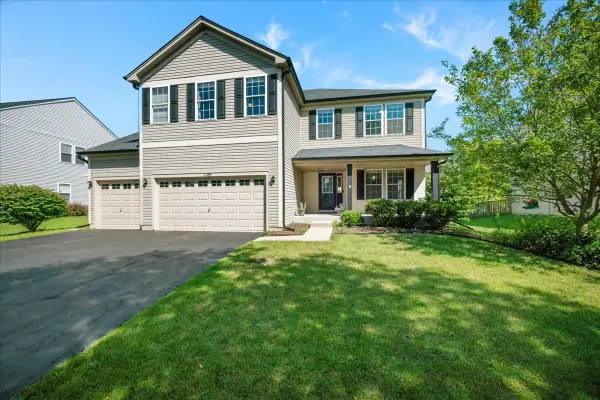 $492,000Active5 beds 4 baths2,860 sq. ft.
1149 Motz Street, Elburn, IL 60119
MLS# 12712889Listed by: BAIRD & WARNER FOX VALLEY - GENEVA - New
 $279,000Active2 beds 2 baths1,790 sq. ft.
456 E Reader Street #456, Elburn, IL 60119
MLS# 12720120Listed by: COLDWELL BANKER REALTY  $199,000Active2.03 Acres
1S100 Il Rt 47, Elburn, IL 60119
MLS# 12719621Listed by: @PROPERTIES CHRISTIE'S INTERNATIONAL REAL ESTATE $325,000Active2 beds 2 baths1,650 sq. ft.
306 Conley Drive, Elburn, IL 60119
MLS# 12717889Listed by: SUCCESS 24/7 REAL ESTATE $495,000Pending4 beds 3 baths1,423 sq. ft.
43W996 Oakleaf Drive, Elburn, IL 60119
MLS# 12713790Listed by: REAL BROKER, LLC


Protect your home and budget from life's surprises with an Assurant Home Warranty, backed by a partner that supports you through every step of homeownership. Explore Plans.
© 2023 - 2026 ERA Franchise Systems LLC. All rights reserved. ERA Franchise Systems LLC fully supports the principles of the Fair Housing Act and the Equal Opportunity Act. ERA, ERA Real Estate powered, and their respective logos are registered service marks of ERA Franchise Systems LLC. Each office is independently owned and operated.