
201 Conley Drive, Elburn, IL 60119
Local realty services provided by:Results Realty ERA Powered
201 Conley Drive,Elburn, IL 60119
$330,000
- 3 Beds
- 3 Baths
- - sq. ft.
- Single family
- Sold
Listed by: kelly schmidt
Office: coldwell banker realty
MLS#:12685563
Source:MLSNI
Sorry, we are unable to map this address
Price summary
- Price:$330,000
- Monthly HOA dues:$110
About this home
Move right into this beautifully updated and move-in ready 3-bedroom, 3-bath duplex in the heart of Elburn! Freshly painted throughout with brand-new carpeting and elegant crown molding, this home offers a bright, welcoming atmosphere filled with soaring ceilings and abundant natural light. Designed for comfort and convenience, each bedroom has access to its own full bathroom. The two spacious main-level bedrooms each feature a private ensuite bath, while the finished lower level includes a third bedroom with an adjacent full bath. The spacious primary suite provides a relaxing retreat with a massive walk-in closet. The kitchen has been refreshed with new crown molding and a new faucet and features newer appliances, including the stove, refrigerator, and microwave, all just a couple of years old. Additional updates include a newer HVAC system (2022), water heater (2023), an owned water softener (approximately 3 years old), a new front door lock, and a freshly painted and power-washed garage, offering added peace of mind. Enjoy low-maintenance living with an HOA that covers lawn care, roof repairs and leaks, gutters, seal coating, and much of the exterior maintenance, leaving homeowners responsible only for snow removal. Please note that the home does not include a washer or dryer, allowing buyers to bring their own. Step outside to your private deck and patio, where mature privacy trees behind the home create a peaceful, secluded setting-perfect for relaxing or entertaining. Combining thoughtful updates, a versatile floor plan, and an ideal Elburn location, this exceptional home is truly move-in ready. Schedule your private showing today before it's gone!...
Contact an agent
Home facts
- Year built:1996
- Subdivision & Development:Prairie Valley
- Listing ID #:12685563
- Updated:August 13, 2026 at 07:50 AM
Rooms and interior
- Bedrooms:3
- Total bathrooms:3
- Full bathrooms:3
- Rooms Total:7
- Dining Description:Combined With Living Room
- Bathrooms Description:Soaking Tub
- Kitchen Description:Dishwasher, Freezer, Microwave, Range, Refrigerator
- Basement Description:Full, Partially Finished
Heating and cooling
- Cooling:Central Air
- Heating:Natural Gas
- Central air:Yes
Structure and exterior
- Roof:Asphalt
- Year built:1996
- Foundation Description:Concrete Perimeter
Utilities
- Water:Public
- Sewer:Public Sewer
Finances and disclosures
- Price:$330,000
- Tax amount:$5,790 (2025)
Parking
- Total parking spaces:2
- Parking description:Asphalt, Attached Garage, Garage
- Garage:Yes
- Garage spaces:2
 Copyright 2026 Midwest Real Estate Data LLC. All rights reserved. The data relating to real estate for sale on this web site comes in part from the Broker Reciprocity Program of the Midwest Real Estate Data LLC. Listing information is deemed reliable but not guaranteed.
New listings near 201 Conley Drive
- Open Sun, 12 to 2pmNew
 $349,999Active4 beds 2 baths1,823 sq. ft.
220 S First Street, Elburn, IL 60119
MLS# 12731280Listed by: KELLER WILLIAMS INSPIRE - New
 $630,000Active4 beds 4 baths3,200 sq. ft.
40W923 Mulhern Road, Elburn, IL 60119
MLS# 12728095Listed by: BAIRD & WARNER FOX VALLEY - GENEVA - New
 $465,000Active3 beds 4 baths3,360 sq. ft.
Address Withheld By Seller, Elburn, IL 60119
MLS# 12726946Listed by: COLDWELL BANKER REALTY 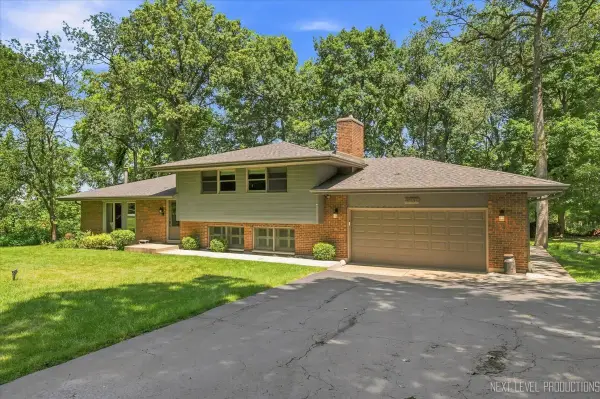 $575,000Pending3 beds 3 baths2,850 sq. ft.
4N621 Deerslayer Drive, Elburn, IL 60119
MLS# 12719817Listed by: EXP REALTY - GENEVA- Open Sun, 12 to 2pmNew
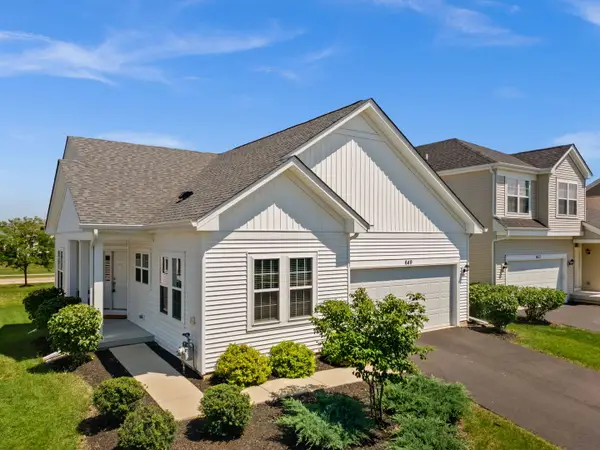 $465,000Active3 beds 3 baths1,580 sq. ft.
649 Elizabeth Street, Elburn, IL 60119
MLS# 12725706Listed by: ONE SOURCE REALTY - Open Sun, 1 to 3pmNew
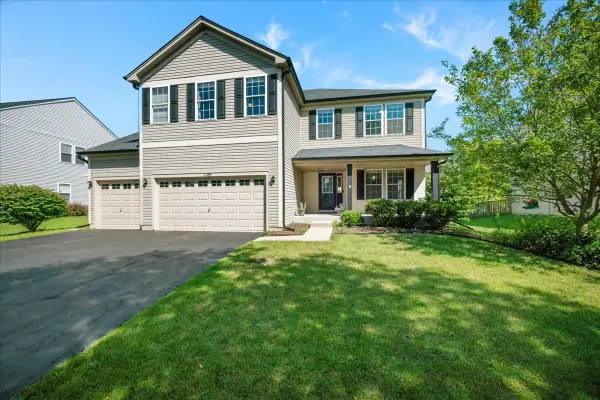 $492,000Active5 beds 4 baths2,860 sq. ft.
1149 Motz Street, Elburn, IL 60119
MLS# 12712889Listed by: BAIRD & WARNER FOX VALLEY - GENEVA - New
 $279,000Active2 beds 2 baths1,790 sq. ft.
456 E Reader Street #456, Elburn, IL 60119
MLS# 12720120Listed by: COLDWELL BANKER REALTY  $199,000Active2.03 Acres
1S100 Il Rt 47, Elburn, IL 60119
MLS# 12719621Listed by: @PROPERTIES CHRISTIE'S INTERNATIONAL REAL ESTATE $325,000Active2 beds 2 baths1,650 sq. ft.
306 Conley Drive, Elburn, IL 60119
MLS# 12717889Listed by: SUCCESS 24/7 REAL ESTATE $495,000Pending4 beds 3 baths1,423 sq. ft.
43W996 Oakleaf Drive, Elburn, IL 60119
MLS# 12713790Listed by: REAL BROKER, LLC


Protect your home and budget from life's surprises with an Assurant Home Warranty, backed by a partner that supports you through every step of homeownership. Explore Plans.
© 2023 - 2026 ERA Franchise Systems LLC. All rights reserved. ERA Franchise Systems LLC fully supports the principles of the Fair Housing Act and the Equal Opportunity Act. ERA, ERA Real Estate powered, and their respective logos are registered service marks of ERA Franchise Systems LLC. Each office is independently owned and operated.