
220 S First Street, Elburn, IL 60119
Local realty services provided by:Results Realty ERA Powered
220 S First Street,Elburn, IL 60119
$375,000
- 4 Beds
- 2 Baths
- 1,823 sq. ft.
- Single family
- Active
Listed by: anne kothe
Office: keller williams inspire
MLS#:12687148
Source:MLSNI
Price summary
- Price:$375,000
- Price per sq. ft.:$205.7
About this home
Welcome home to this charming ranch nestled in the heart of downtown Elburn, where small-town living meets everyday convenience. This inviting 3-bedroom home features a unique additional attic space, perfect for a primary suite, guest room, home office, or private getaway. The spacious living room is warm and welcoming, highlighted by a cozy fireplace that creates the perfect gathering space for family and friends. The kitchen offers plenty of functionality and includes a comfortable dining area ideal for everyday meals and entertaining. Step outside and enjoy the fully fenced backyard, offering plenty of space for pets, play, gardening, or outdoor gatherings. In the front, you'll fall in love with the adorable porch-an ideal spot to enjoy your morning coffee, unwind in the evening, or simply take in the friendly neighborhood atmosphere. Located just minutes from downtown Elburn, you'll appreciate the walkable location, local shops, community events, and the genuine small-town charm that makes this community so special. Whether you're looking for your first home, downsizing, or seeking a peaceful place to call your own, this delightful ranch offers character, comfort, and a wonderful lifestyle in one of Elburn's most desirable locations....
Contact an agent
Home facts
- Year built:1948
- Listing ID #:12687148
- Updated:July 07, 2026 at 11:18 AM
Rooms and interior
- Bedrooms:4
- Total bathrooms:2
- Full bathrooms:2
- Rooms Total:7
- Dining Description:Separate Dining Room
- Bathrooms Description:Separate Shower
- Kitchen Description:Range, Refrigerator
- Living area:1,823 sq. ft.
Heating and cooling
- Cooling:Central Air
- Heating:Baseboard
- Central air:Yes
Structure and exterior
- Roof:Asphalt
- Year built:1948
- Building area:1,823 sq. ft.
- Lot Features:Corner Lot
- Architectural Style:Cape Cod, Ranch
- Levels:1 Story
Schools
- High school:Kaneland High School
- Middle school:Harter Middle School
- Elementary school:John Stewart Elementary School
Utilities
- Water:Public
- Sewer:Public Sewer
Finances and disclosures
- Price:$375,000
- Price per sq. ft.:$205.7
- Tax amount:$5,349 (2025)
Features and amenities
- Laundry features:Dryer, Washer
- Amenities:Ceiling Fan(s)
Parking
- Total parking spaces:2
- Parking description:Attached Garage, Concrete, Garage
- Garage:Yes
- Garage spaces:2
 Copyright 2026 Midwest Real Estate Data LLC. All rights reserved. The data relating to real estate for sale on this web site comes in part from the Broker Reciprocity Program of the Midwest Real Estate Data LLC. Listing information is deemed reliable but not guaranteed.
New listings near 220 S First Street
- New
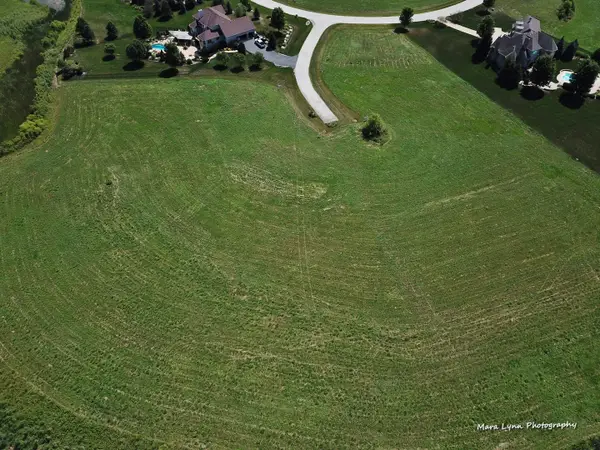 $150,000Active1.03 Acres
Lot #6 Derek Drive, Elburn, IL 60119
MLS# 12696089Listed by: RE/MAX ALL PRO - ST CHARLES - New
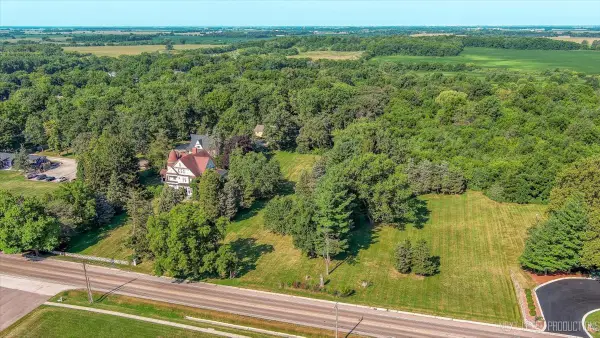 $925,000Active8.91 Acres
526 N Main Street, Elburn, IL 60119
MLS# 12692675Listed by: RE/MAX ALL PRO - ST CHARLES  $475,000Pending4 beds 3 baths1,800 sq. ft.
1N164 Stargrass Lane, Elburn, IL 60119
MLS# 12689653Listed by: COLDWELL BANKER REAL ESTATE GROUP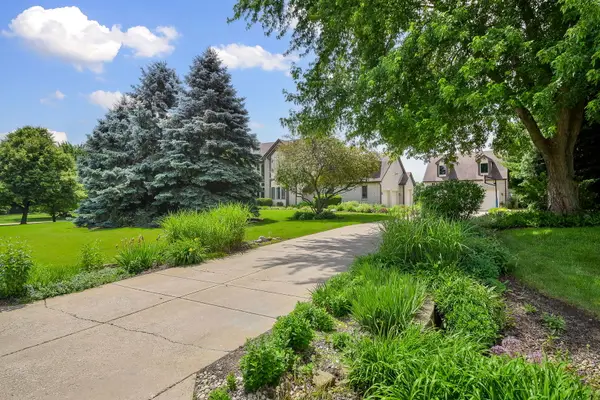 $725,000Pending5 beds 4 baths2,948 sq. ft.
41W165 Dillonfield Drive, Elburn, IL 60119
MLS# 12674315Listed by: THE HOMECOURT REAL ESTATE $500,000Pending5 beds 4 baths2,671 sq. ft.
711 Ridge Drive, Elburn, IL 60119
MLS# 12688961Listed by: RE/MAX CONNECTIONS II $500,000Active4 beds 3 baths2,808 sq. ft.
990 Citizen Avenue, Elburn, IL 60119
MLS# 12688303Listed by: KELLER WILLIAMS INSPIRE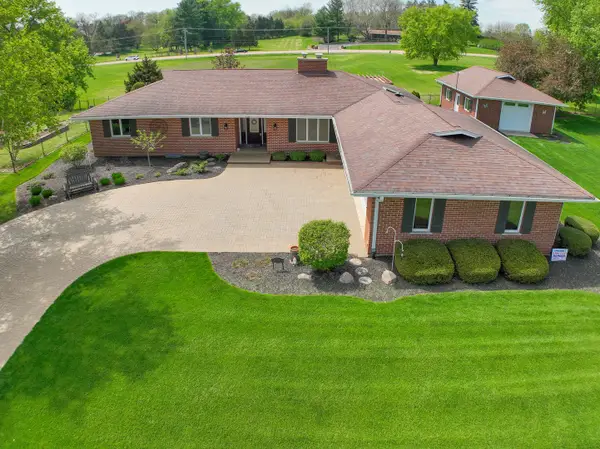 $575,000Active3 beds 4 baths4,380 sq. ft.
704 N First Street, Elburn, IL 60119
MLS# 12687101Listed by: KELLER WILLIAMS INSPIRE $249,900Pending2 beds 1 baths882 sq. ft.
212 E Kansas Street, Elburn, IL 60119
MLS# 12637873Listed by: CASSANO REALTY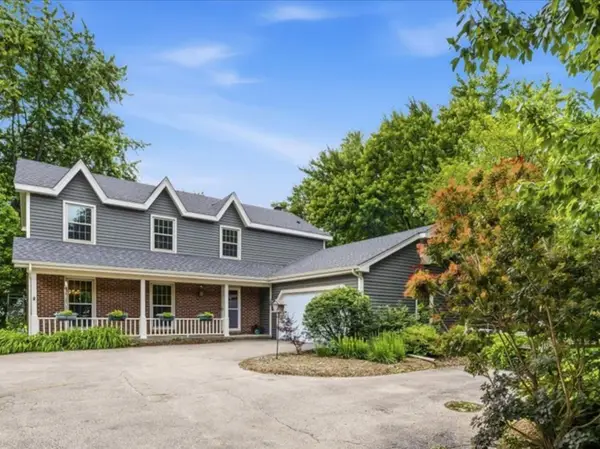 $499,900Pending4 beds 3 baths2,268 sq. ft.
43W683 Hawkeye Drive, Elburn, IL 60119
MLS# 12682447Listed by: @PROPERTIES CHRISTIE'S INTERNATIONAL REAL ESTATE $399,000Pending3 beds 3 baths2,058 sq. ft.
436 Banbury Avenue, Elburn, IL 60119
MLS# 12682311Listed by: JOHN GREENE, REALTOR


Protect your home and budget from life's surprises with an Assurant Home Warranty, backed by a partner that supports you through every step of homeownership. Explore Plans.
© 2023 - 2026 ERA Franchise Systems LLC. All rights reserved. ERA Franchise Systems LLC fully supports the principles of the Fair Housing Act and the Equal Opportunity Act. ERA, ERA Real Estate powered, and their respective logos are registered service marks of ERA Franchise Systems LLC. Each office is independently owned and operated.