
40W923 Mulhern Drive, Elburn, IL 60119
Local realty services provided by:Results Realty ERA Powered
40W923 Mulhern Drive,Elburn, IL 60119
$598,000
- 4 Beds
- 4 Baths
- 2,770 sq. ft.
- Single family
- Active
Listed by: john sommer
Office: success 24/7 real estate
MLS#:12767226
Source:MLSNI
Price summary
- Price:$598,000
- Price per sq. ft.:$215.88
About this home
GENEVA SCHOOLS! This home is great for entertaining, both inside and out. The family room features a vaulted ceiling, fireplace, bar, and a view of 3 different directions overlooking the backyard. Kitchen is fully equipped including a down draft vent cook top. The backyard features an 800 sqft. paver patio, a putting green, a koi pond, and lawn games. This home was smartly designed with many hidden features including a passive solar heating system that can be used to heat the home throughout the winter. The main floor den (Livingroom) was designed to be converted to a main floor master bedroom or in-law suite. Note the large bedroom sizes. Master bedroom features its own gas fireplace. Main floor laundry(mudroom) with direct access to the backyard. The main floor bedroom/office features pocket doors. Central vacuum system. The 3 car attached garage features one bay with a 10' overhead door. If you need more garage space, there is an additional 3 car garage (26x40) with a ceiling high enough to accommodate a basketball court, one bay has a 12' door to accommodate your RV. A short 5 minute drive to the LaFox train station. Come take a look! Quick occupancy is possible. Seller is willing to consider owner financing....
Contact an agent
Home facts
- Year built:1989
- Listing ID #:12767226
- Updated:September 27, 2026 at 11:28 AM
Rooms and interior
- Bedrooms:4
- Total bathrooms:4
- Full bathrooms:3
- Half bathrooms:1
- Rooms Total:9
- Kitchen Description:Cooktop, Dishwasher, Disposal, Double Oven, Gas Cooktop, Microwave, Refrigerator, Trash Compactor
- Basement Description:Full, Unfinished
- Living area:2,770 sq. ft.
Heating and cooling
- Cooling:Central Air
- Heating:Forced Air, Natural Gas
- Central air:Yes
Structure and exterior
- Roof:Asphalt
- Year built:1989
- Building area:2,770 sq. ft.
- Lot Features:Rear Of Lot, Wooded
- Foundation Description:Concrete Perimeter
- Levels:2 Story
Schools
- High school:Geneva Community High School
- Elementary school:Mill Creek Elementary School
Finances and disclosures
- Price:$598,000
- Price per sq. ft.:$215.88
- Tax amount:$11,063 (2025)
Features and amenities
- Laundry features:Dryer, Washer
Parking
- Total parking spaces:18
- Parking description:Asphalt, Attached Garage, Concrete, Detached Garage, Garage
- Garage:Yes
- Garage spaces:6
 Copyright 2026 Midwest Real Estate Data LLC. All rights reserved. The data relating to real estate for sale on this web site comes in part from the Broker Reciprocity Program of the Midwest Real Estate Data LLC. Listing information is deemed reliable but not guaranteed.
New listings near 40W923 Mulhern Drive
- New
 $289,900Active3 beds 3 baths
453 E Willow Street #453, Elburn, IL 60119
MLS# 12768756Listed by: EXP REALTY - GENEVA - New
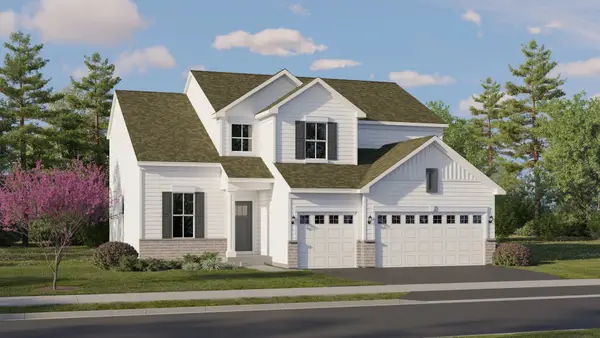 $548,140Active4 beds 3 baths2,612 sq. ft.
1316 Morris Way, Elburn, IL 60119
MLS# 12767702Listed by: HOMESMART CONNECT LLC - New
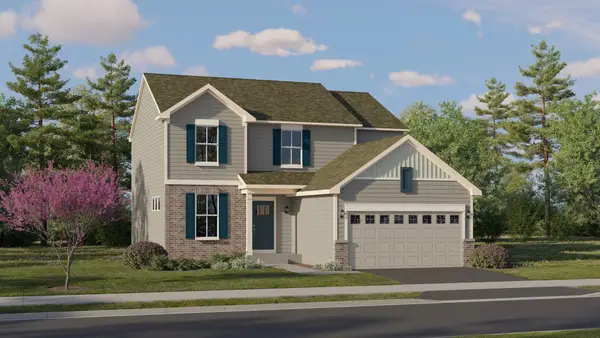 $500,990Active3 beds 3 baths2,163 sq. ft.
1317 Morris Way, Elburn, IL 60119
MLS# 12767716Listed by: HOMESMART CONNECT LLC - New
 $325,000Active4 beds 2 baths1,823 sq. ft.
220 S First Street, Elburn, IL 60119
MLS# 12767349Listed by: KELLER WILLIAMS INSPIRE - New
 $508,410Active3 beds 2 baths1,955 sq. ft.
1337 Freedom Road, Elburn, IL 60119
MLS# 12766618Listed by: HOMESMART CONNECT LLC - New
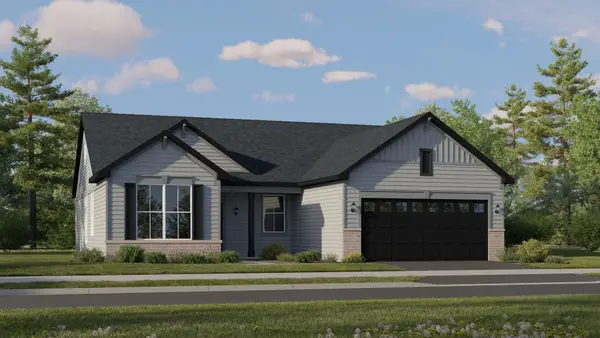 $453,960Active3 beds 2 baths1,822 sq. ft.
1312 Freedom Road, Elburn, IL 60119
MLS# 12766658Listed by: HOMESMART CONNECT LLC - New
 $462,490Active3 beds 2 baths1,866 sq. ft.
1313 Freedom Road, Elburn, IL 60119
MLS# 12766505Listed by: HOMESMART CONNECT LLC - New
 $425,000Active3 beds 3 baths1,580 sq. ft.
649 Elizabeth Street, Elburn, IL 60119
MLS# 12765313Listed by: ONE SOURCE REALTY - Open Sun, 10am to 12pmNew
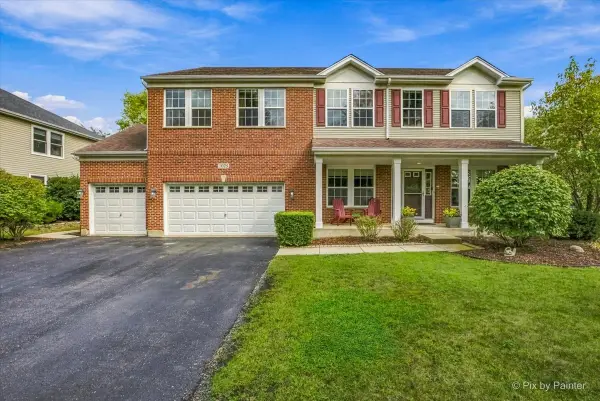 $500,000Active4 beds 3 baths3,200 sq. ft.
1075 Robinson Street, Elburn, IL 60119
MLS# 12733096Listed by: KELLER WILLIAMS INSPIRE - GENEVA


Protect your home and budget from life's surprises with an Assurant Home Warranty, backed by a partner that supports you through every step of homeownership. Explore Plans.
© 2023 - 2026 ERA Franchise Systems LLC. All rights reserved. ERA Franchise Systems LLC fully supports the principles of the Fair Housing Act and the Equal Opportunity Act. ERA, ERA Real Estate powered, and their respective logos are registered service marks of ERA Franchise Systems LLC. Each office is independently owned and operated.