
453 E Willow Street #453, Elburn, IL 60119
Local realty services provided by:Results Realty ERA Powered
453 E Willow Street #453,Elburn, IL 60119
$289,900
- 3 Beds
- 3 Baths
- - sq. ft.
- Condominium
- Active
Listed by: teresa keenan
Office: exp realty - geneva
MLS#:12768756
Source:MLSNI
Price summary
- Price:$289,900
- Monthly HOA dues:$204
About this home
STEP RIGHT UP! This darling home has it all! Fireplace! Open floor plan! Gorgeous floors and natural light! TWO CAR GARAGE.... so rare in this price range! TWO FULL BATHS... also rare! Finished lower level could be office, rec room, play room.... you get to decide how to use it when you live there! Best of all is the location.... look it up to see just how close it is to the neighborhood elementary school/shopping/restaurants/downtown Elburn/the library and the Metra train! The little courtyard right outside the front door is the perfect spot to watch the kids play or from which to start your daily dog-walk. This is a home run for any smart buyer in the market right now. Quick possession is possible.
Contact an agent
Home facts
- Year built:2000
- Subdivision & Development:Prairie Highlands
- Listing ID #:12768756
- Updated:September 27, 2026 at 11:19 AM
Rooms and interior
- Bedrooms:3
- Total bathrooms:3
- Full bathrooms:2
- Half bathrooms:1
- Rooms Total:7
- Bathrooms Description:Double Sinks
- Kitchen Description:Dishwasher, Disposal, Range, Refrigerator
- Basement Description:Partially Finished
Heating and cooling
- Cooling:Central Air
- Heating:Forced Air, Natural Gas
- Central air:Yes
Structure and exterior
- Roof:Asphalt
- Year built:2000
- Lot Features:Common Grounds, Landscaped
- Exterior Features:Balcony
- Foundation Description:Concrete Perimeter
Schools
- High school:Kaneland High School
- Middle school:Harter Middle School
- Elementary school:John Stewart Elementary School
Utilities
- Water:Public
- Sewer:Public Sewer
Finances and disclosures
- Price:$289,900
- Tax amount:$6,289 (2025)
Features and amenities
- Laundry features:Dryer, Washer
- Amenities:Ceiling Fan(s), Sump Pump
Parking
- Total parking spaces:2
- Parking description:Asphalt, Attached Garage, Garage
- Garage:Yes
- Garage spaces:2
 Copyright 2026 Midwest Real Estate Data LLC. All rights reserved. The data relating to real estate for sale on this web site comes in part from the Broker Reciprocity Program of the Midwest Real Estate Data LLC. Listing information is deemed reliable but not guaranteed.
New listings near 453 E Willow Street #453
- New
 $598,000Active4 beds 4 baths2,770 sq. ft.
40W923 Mulhern Drive, Elburn, IL 60119
MLS# 12767226Listed by: SUCCESS 24/7 REAL ESTATE - New
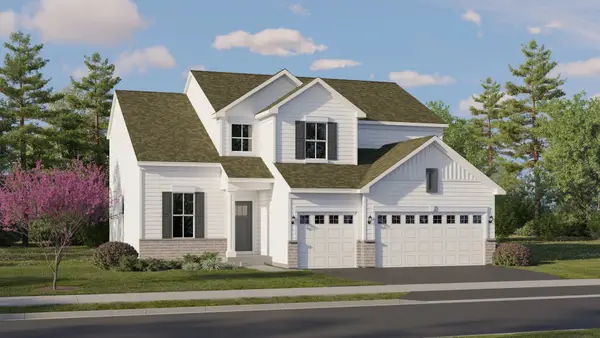 $548,140Active4 beds 3 baths2,612 sq. ft.
1316 Morris Way, Elburn, IL 60119
MLS# 12767702Listed by: HOMESMART CONNECT LLC - New
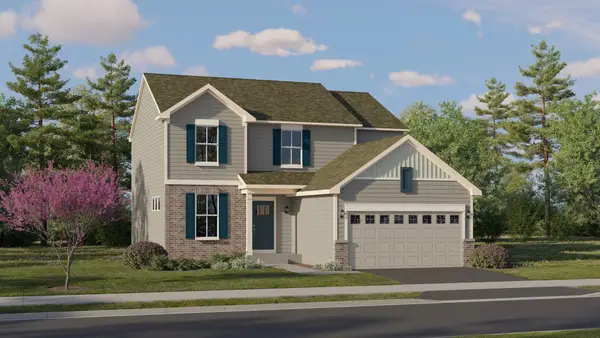 $500,990Active3 beds 3 baths2,163 sq. ft.
1317 Morris Way, Elburn, IL 60119
MLS# 12767716Listed by: HOMESMART CONNECT LLC - New
 $325,000Active4 beds 2 baths1,823 sq. ft.
220 S First Street, Elburn, IL 60119
MLS# 12767349Listed by: KELLER WILLIAMS INSPIRE - New
 $508,410Active3 beds 2 baths1,955 sq. ft.
1337 Freedom Road, Elburn, IL 60119
MLS# 12766618Listed by: HOMESMART CONNECT LLC - New
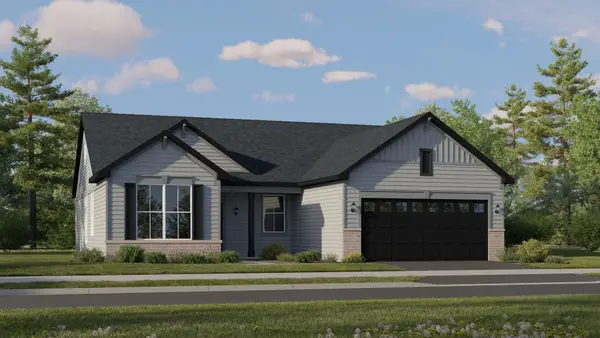 $453,960Active3 beds 2 baths1,822 sq. ft.
1312 Freedom Road, Elburn, IL 60119
MLS# 12766658Listed by: HOMESMART CONNECT LLC - New
 $462,490Active3 beds 2 baths1,866 sq. ft.
1313 Freedom Road, Elburn, IL 60119
MLS# 12766505Listed by: HOMESMART CONNECT LLC - New
 $425,000Active3 beds 3 baths1,580 sq. ft.
649 Elizabeth Street, Elburn, IL 60119
MLS# 12765313Listed by: ONE SOURCE REALTY - Open Sun, 10am to 12pmNew
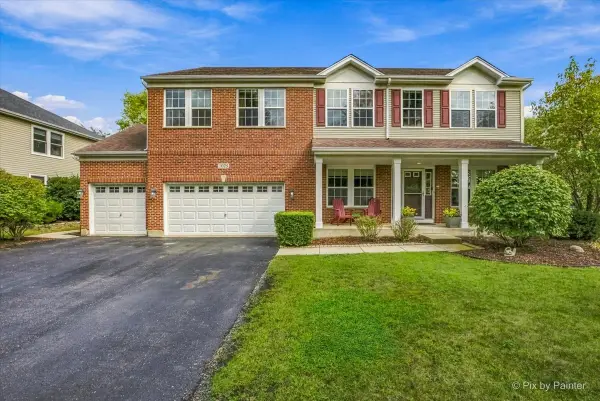 $500,000Active4 beds 3 baths3,200 sq. ft.
1075 Robinson Street, Elburn, IL 60119
MLS# 12733096Listed by: KELLER WILLIAMS INSPIRE - GENEVA


Protect your home and budget from life's surprises with an Assurant Home Warranty, backed by a partner that supports you through every step of homeownership. Explore Plans.
© 2023 - 2026 ERA Franchise Systems LLC. All rights reserved. ERA Franchise Systems LLC fully supports the principles of the Fair Housing Act and the Equal Opportunity Act. ERA, ERA Real Estate powered, and their respective logos are registered service marks of ERA Franchise Systems LLC. Each office is independently owned and operated.