
4N531 Whirlaway Drive, Elburn, IL 60119
Local realty services provided by:ERA Naper Realty
4N531 Whirlaway Drive,Elburn, IL 60119
$600,000
- 3 Beds
- 3 Baths
- - sq. ft.
- Single family
- Sold
Listed by: heather kocur
Office: lake holiday homes, inc
MLS#:12702132
Source:MLSNI
Sorry, we are unable to map this address
Price summary
- Price:$600,000
About this home
Situated on 1.15 beautifully landscaped acres surrounded by mature trees, this move-in ready home offers the privacy and peaceful setting you've been looking for. The heated 3-car attached garage, additional garage/outbuilding, and full unfinished basement provide all the extra space you've been wanting-whether you're a car enthusiast, need room for hobbies, toys, a workshop, or simply appreciate plenty of storage. Over the past two years, this home has been lovingly updated with new black windows, luxury vinyl plank flooring, new carpet, fresh paint, an updated kitchen with Corian countertops, beautifully refreshed bathrooms, a brand-new primary shower, plus a new furnace and central air conditioning. The generously sized bedrooms, including a spacious primary suite with a whirlpool tub, make this home as comfortable as it is beautiful. Then step outside...because the backyard is just as impressive. Relax on the new deck overlooking your fenced yard complete with a hot tub, above-ground pool with its own deck, fire pit, garden, and mature trees that create a private, peaceful backdrop. It's the kind of space that's perfect for entertaining friends, spending evenings around the fire, or simply enjoying the quiet. Thoughtfully updated and truly move-in ready, this is one you'll want to see in person....
Contact an agent
Home facts
- Year built:1988
- Subdivision & Development:Cheval De Salle
- Listing ID #:12702132
- Updated:August 18, 2026 at 07:51 AM
Rooms and interior
- Bedrooms:3
- Total bathrooms:3
- Full bathrooms:2
- Half bathrooms:1
- Rooms Total:8
- Dining Description:Eating Area, Separate Dining Room
- Bathrooms Description:Separate Shower, Whirlpool
- Kitchen Description:Dishwasher, Double Oven, Microwave, Refrigerator, Stainless Steel Appliance(s)
- Basement Description:Full, Unfinished
Heating and cooling
- Cooling:Central Air
- Heating:Forced Air, Natural Gas
- Central air:Yes
Structure and exterior
- Roof:Asphalt
- Year built:1988
- Lot Features:Landscaped
- Architectural Style:Traditional
- Exterior Features:Fire Pit
- Foundation Description:Concrete Perimeter
- Levels:2 Story
Schools
- High school:Kaneland High School
- Middle school:Harter Middle School
- Elementary school:John Stewart Elementary School
Finances and disclosures
- Price:$600,000
- Tax amount:$10,127 (2025)
Features and amenities
- Laundry features:Dryer, Washer
- Amenities:CO Detectors, Ceiling Fan(s), Fan-Attic Exhaust, Fan-Whole House, Sump Pump, TV Antenna, TV-Cable, Water-Softener Owned
Parking
- Total parking spaces:3
- Parking description:Asphalt, Attached Garage, Garage
- Garage:Yes
- Garage spaces:3
 Copyright 2026 Midwest Real Estate Data LLC. All rights reserved. The data relating to real estate for sale on this web site comes in part from the Broker Reciprocity Program of the Midwest Real Estate Data LLC. Listing information is deemed reliable but not guaranteed.
New listings near 4N531 Whirlaway Drive
- New
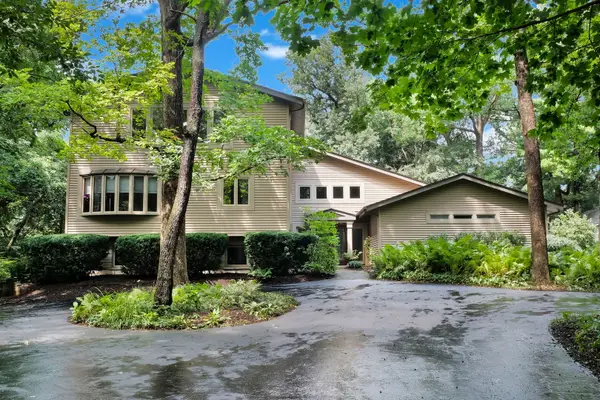 $679,000Active5 beds 4 baths4,286 sq. ft.
43W976 Oakleaf Drive, Elburn, IL 60119
MLS# 12732011Listed by: COLDWELL BANKER REALTY - New
 $349,999Active4 beds 2 baths1,823 sq. ft.
220 S First Street, Elburn, IL 60119
MLS# 12731280Listed by: KELLER WILLIAMS INSPIRE - New
 $630,000Active4 beds 4 baths3,200 sq. ft.
40W923 Mulhern Road, Elburn, IL 60119
MLS# 12728095Listed by: BAIRD & WARNER FOX VALLEY - GENEVA - New
 $465,000Active3 beds 4 baths3,360 sq. ft.
1140 Blackberry Creek Drive, Elburn, IL 60119
MLS# 12726946Listed by: COLDWELL BANKER REALTY 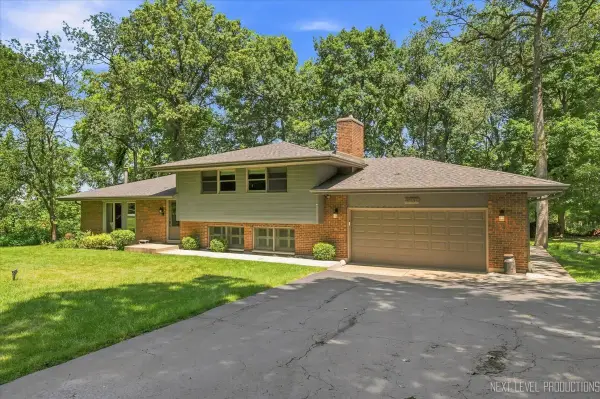 $575,000Pending3 beds 3 baths2,850 sq. ft.
4N621 Deerslayer Drive, Elburn, IL 60119
MLS# 12719817Listed by: EXP REALTY - GENEVA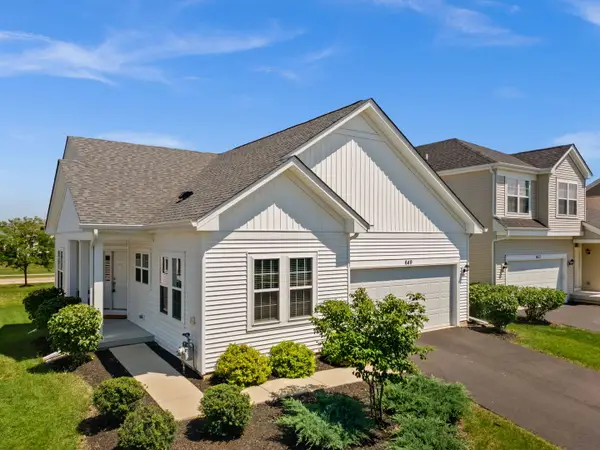 $465,000Active3 beds 3 baths1,580 sq. ft.
649 Elizabeth Street, Elburn, IL 60119
MLS# 12725706Listed by: ONE SOURCE REALTY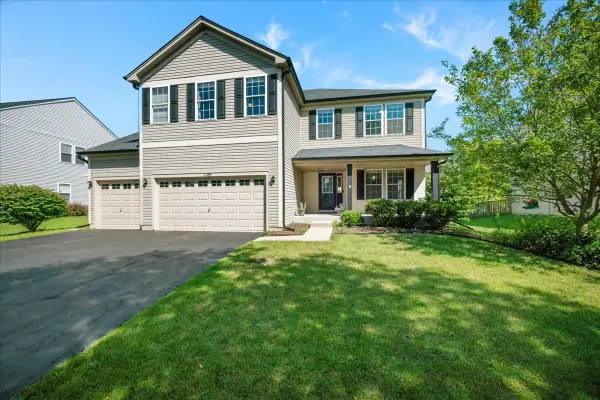 $492,000Pending5 beds 4 baths2,860 sq. ft.
1149 Motz Street, Elburn, IL 60119
MLS# 12712889Listed by: BAIRD & WARNER FOX VALLEY - GENEVA $279,000Pending2 beds 2 baths1,790 sq. ft.
456 E Reader Street #456, Elburn, IL 60119
MLS# 12720120Listed by: COLDWELL BANKER REALTY $189,000Active2.03 Acres
1S100 Il Rt 47, Elburn, IL 60119
MLS# 12719621Listed by: @PROPERTIES CHRISTIE'S INTERNATIONAL REAL ESTATE $325,000Active2 beds 2 baths1,650 sq. ft.
306 Conley Drive, Elburn, IL 60119
MLS# 12717889Listed by: SUCCESS 24/7 REAL ESTATE


Protect your home and budget from life's surprises with an Assurant Home Warranty, backed by a partner that supports you through every step of homeownership. Explore Plans.
© 2023 - 2026 ERA Franchise Systems LLC. All rights reserved. ERA Franchise Systems LLC fully supports the principles of the Fair Housing Act and the Equal Opportunity Act. ERA, ERA Real Estate powered, and their respective logos are registered service marks of ERA Franchise Systems LLC. Each office is independently owned and operated.