
693 Virginia Street, Elburn, IL 60119
Local realty services provided by:Results Realty ERA Powered
693 Virginia Street,Elburn, IL 60119
$529,900
- 4 Beds
- 3 Baths
- 2,238 sq. ft.
- Single family
- Active
Listed by: kimberly zahand
Office: keller williams north shore west
MLS#:12810731
Source:MLSNI
Price summary
- Price:$529,900
- Price per sq. ft.:$236.77
About this home
BUILT IN 2023, BEAUTIFULLY UPGRADED, AND MOVE-IN READY IN ELBURN STATION! Enjoy the appeal of newer construction without the wait in one of Elburn's newest communities. The coveted Norway two-story floor plan offers 4 bedrooms, 2.5 bathrooms, and a thoughtful combination of modern finishes, versatile living spaces, and everyday conveniences. Built in 2023, this home offers the advantages of recent construction throughout, including all appliances, which are just two years old! Step inside to discover wide 5-inch luxury vinyl plank flooring flowing throughout most of the main level, creating a seamless and inviting atmosphere. A beautiful direct-vent fireplace adds warmth and character to the living space, while the thoughtfully designed kitchen features granite countertops and stainless steel appliances, offering the perfect setting for everyday meals and entertaining. A dedicated first-floor dining room provides a welcoming space for gatherings and special occasions, with the flexibility to serve as a home office or additional living space to suit your needs. Completing the main level is an exceptionally spacious first-floor laundry room, bringing an added level of convenience to everyday living. Upstairs, you'll find four bedrooms, including an oversized fourth bedroom that offers incredible flexibility as a guest retreat, playroom, creative studio, or additional living space. Upgraded tile packages throughout the bathrooms add an elevated finishing touch. The full unfinished basement offers an exciting opportunity to create additional living space tailored to your needs. Already equipped with a 3/4 bathroom plumbing rough-in, this expansive lower level is ready for your vision, whether that's a recreation room, home gym, guest suite, or a combination of spaces. In the meantime, enjoy abundant storage and the convenience of a two-car garage. Beyond the home, discover the lifestyle that makes Elburn Station so special! This 505-acre master-planned community offers the exceptional convenience of an on-site Metra station within walking distance of the home, with Union Pacific West Line service providing a direct connection to Chicago. Enjoy miles of walking and biking paths, scenic ponds, parks, open green spaces, and nearby basketball and tennis courts. Historic downtown Elburn offers charming local favorites, including Ream's Meat Market and Corner Grind coffee, while Heritage Prairie Farm and nearby hiking trails provide even more opportunities to explore. Randall Road shopping and dining are a short drive away, with St. Charles and Geneva just minutes beyond. Served by Kaneland Community Unit School District 302. Newer construction, modern upgrades, an exceptional community, and none of the build-time hassle. This is the opportunity to enjoy everything Elburn Station has to offer without waiting to build. Schedule your private tour today!...
Contact an agent
Home facts
- Year built:2023
- Subdivision & Development:Elburn Station
- Listing ID #:12810731
- Updated:November 18, 2026 at 01:36 PM
Rooms and interior
- Bedrooms:4
- Total bathrooms:3
- Full bathrooms:2
- Half bathrooms:1
- Rooms Total:8
- Dining Description:Separate Dining Room
- Bathrooms Description:Double Sinks
- Kitchen Description:Dishwasher, Disposal, Freezer, Microwave, Range, Refrigerator, Stainless Steel Appliance(s)
- Basement Description:Full, Unfinished
- Living area:2,238 sq. ft.
Heating and cooling
- Cooling:Central Air, Electric
- Heating:Forced Air, Gas
- Central air:Yes
Structure and exterior
- Roof:Asphalt
- Year built:2023
- Building area:2,238 sq. ft.
- Lot area:0.17 Acres
- Architectural Style:Traditional
- Foundation Description:Concrete Perimeter
- Levels:2 Story
Schools
- High school:Kaneland High School
- Middle school:Harter Middle School
- Elementary school:John Stewart Elementary School
Utilities
- Water:Public
- Sewer:Public Sewer
Finances and disclosures
- Price:$529,900
- Price per sq. ft.:$236.77
- Tax amount:$12,861 (2025)
Features and amenities
- Laundry features:Dryer, Washer
- Amenities:Ceiling Fan(s), Sump Pump
Parking
- Total parking spaces:2
- Parking description:Asphalt, Attached Garage, Garage
- Garage:Yes
- Garage spaces:2
 Copyright 2026 Midwest Real Estate Data LLC. All rights reserved. The data relating to real estate for sale on this web site comes in part from the Broker Reciprocity Program of the Midwest Real Estate Data LLC. Listing information is deemed reliable but not guaranteed.
New listings near 693 Virginia Street
- Open Sat, 1 to 3pmNew
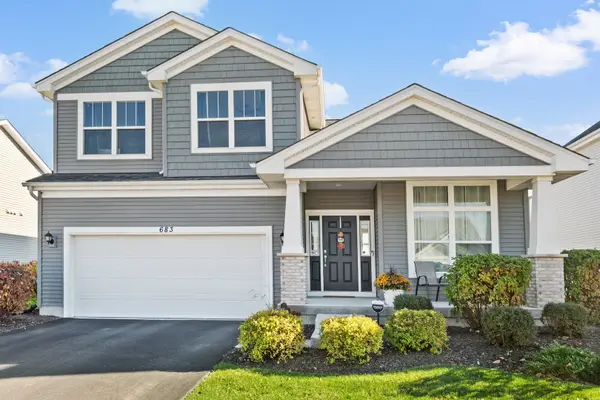 $479,900Active4 beds 3 baths2,600 sq. ft.
683 Cherry Circle, Elburn, IL 60119
MLS# 12809352Listed by: CHASE REAL ESTATE LLC - New
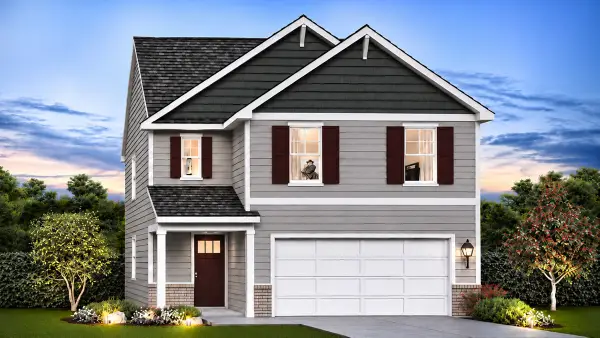 $464,990Active4 beds 3 baths1,953 sq. ft.
553 Cherry Circle, Elburn, IL 60119
MLS# 12806419Listed by: DAYNAE GAUDIO - New
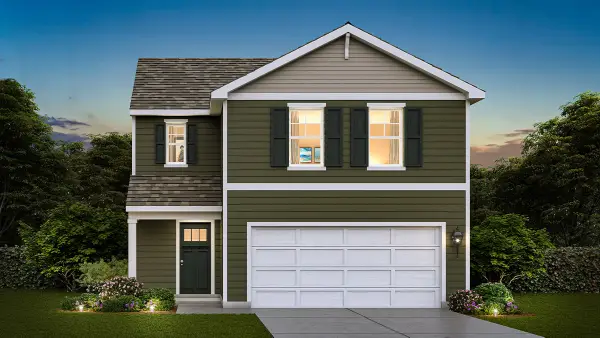 $424,990Active3 beds 3 baths1,561 sq. ft.
547 Cherry Circle, Elburn, IL 60119
MLS# 12809454Listed by: DAYNAE GAUDIO - New
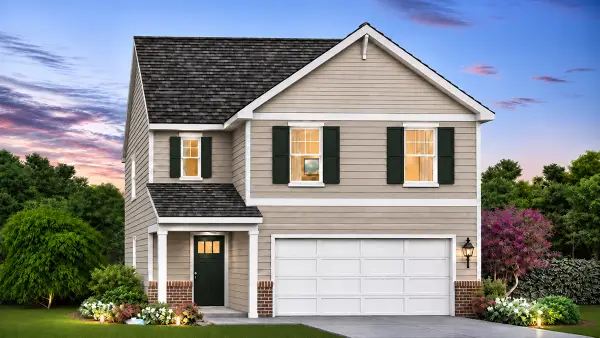 $462,990Active4 beds 3 baths1,953 sq. ft.
535 Cherry Circle, Elburn, IL 60119
MLS# 12809456Listed by: DAYNAE GAUDIO - New
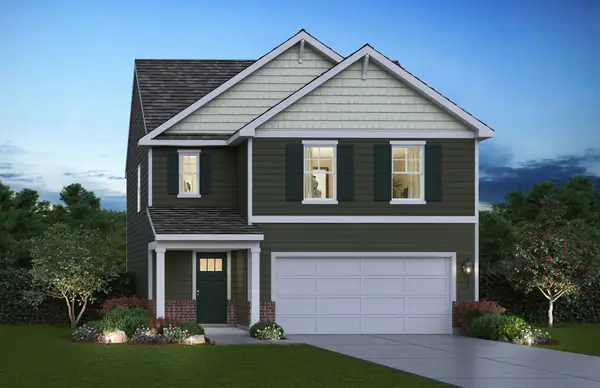 $443,990Active3 beds 3 baths1,663 sq. ft.
541 Cherry Circle, Elburn, IL 60119
MLS# 12809465Listed by: DAYNAE GAUDIO - New
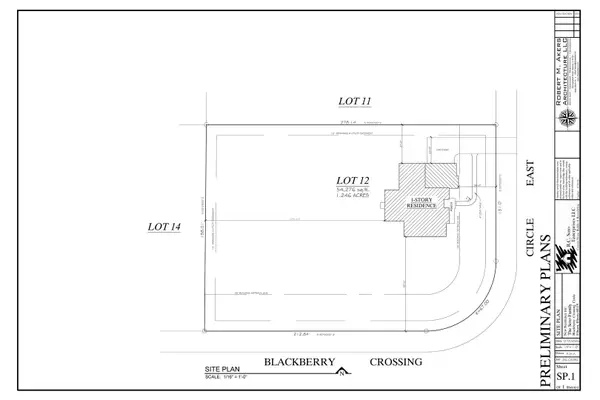 $130,000Active1.24 Acres
1N094 Blackberry Crossing Circle, Elburn, IL 60119
MLS# 12799464Listed by: RE/MAX SUBURBAN - New
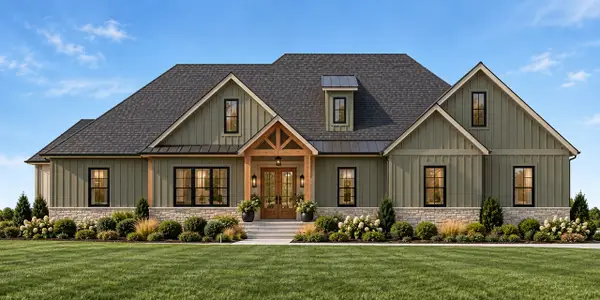 $877,500Active3 beds 3 baths2,700 sq. ft.
1N094 Blackberry Crossing Circle, Elburn, IL 60119
MLS# 12804889Listed by: RE/MAX SUBURBAN - New
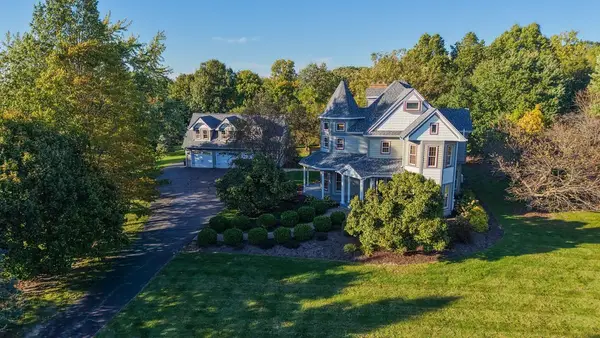 $949,900Active4 beds 4 baths3,520 sq. ft.
41W964 Hughes Road, Elburn, IL 60119
MLS# 12809749Listed by: RE/MAX PROFESSIONALS SELECT 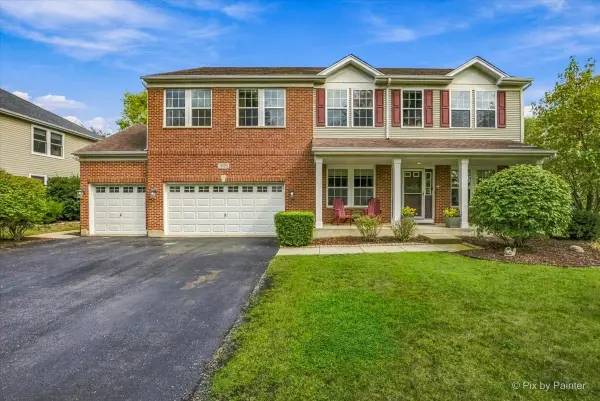 $475,000Pending4 beds 3 baths3,200 sq. ft.
1075 Robinson Street, Elburn, IL 60119
MLS# 12808143Listed by: KELLER WILLIAMS INSPIRE - GENEVA


Protect your home and budget from life's surprises with an Assurant Home Warranty, backed by a partner that supports you through every step of homeownership. Explore Plans.
© 2023 - 2026 ERA Franchise Systems LLC. All rights reserved. ERA Franchise Systems LLC fully supports the principles of the Fair Housing Act and the Equal Opportunity Act. ERA, ERA Real Estate powered, and their respective logos are registered service marks of ERA Franchise Systems LLC. Each office is independently owned and operated.