
721 Cherry Circle, Elburn, IL 60119
Local realty services provided by:Results Realty ERA Powered
721 Cherry Circle,Elburn, IL 60119
$485,000
- 3 Beds
- 2 Baths
- 1,840 sq. ft.
- Single family
- Pending
Listed by: robin stoecklin
Office: baird & warner fox valley - geneva
MLS#:12649753
Source:MLSNI
Price summary
- Price:$485,000
- Price per sq. ft.:$263.59
About this home
This nearly new Greenfield ranch model in Elburn Station could be your new home. Enjoy this 3 bed/2 bath home with the ever popular combined family room/kitchen/dinette space for that open concept feel which includes luxury vinyl plank flooring, direct vent gas log fireplace in the great/family room, white kitchen cabinetry with all stainless steel appliances, granite counters & tile back splash, farm house sink, nice sized walk-in pantry, updated lighting, white trim package and neutral decorating through-out, volume ceilings and ceiling fans, full unfinished basement with volumn ceilings, extended/extra deep garage space with additional electrical outlets and so much more. Take advantage of this pre-existing home within the developing Elburn Station which is a growing master planned community located close to so many amenities including schools, shopping, dining and the Metra Station. This home could easily be handicapped equipted. Seller's are selling "AS IS"
Contact an agent
Home facts
- Year built:2021
- Listing ID #:12649753
- Updated:July 07, 2026 at 10:28 AM
Rooms and interior
- Bedrooms:3
- Total bathrooms:2
- Full bathrooms:2
- Rooms Total:6
- Dining Description:Combined With Family Room
- Bathrooms Description:Double Sinks
- Kitchen Description:Dishwasher, Disposal, Freezer, Microwave, Range, Refrigerator, Stainless Steel Appliance(s)
- Basement Description:Full, Unfinished
- Living area:1,840 sq. ft.
Heating and cooling
- Cooling:Central Air
- Heating:Forced Air, Natural Gas
- Central air:Yes
Structure and exterior
- Roof:Asphalt
- Year built:2021
- Building area:1,840 sq. ft.
- Lot area:0.25 Acres
- Architectural Style:Ranch
- Foundation Description:Concrete Perimeter
- Levels:1 Story
Schools
- High school:Kaneland High School
- Middle school:Harter Middle School
- Elementary school:John Stewart Elementary School
Utilities
- Water:Public
- Sewer:Public Sewer
Finances and disclosures
- Price:$485,000
- Price per sq. ft.:$263.59
- Tax amount:$11,002 (2024)
Features and amenities
- Laundry features:Dryer, Washer
- Amenities:CO Detectors, Ceiling Fan(s), Fire Sprinklers, Sump Pump
Parking
- Total parking spaces:2
- Parking description:Asphalt, Attached Garage, Garage
- Garage:Yes
- Garage spaces:2
 Copyright 2026 Midwest Real Estate Data LLC. All rights reserved. The data relating to real estate for sale on this web site comes in part from the Broker Reciprocity Program of the Midwest Real Estate Data LLC. Listing information is deemed reliable but not guaranteed.
New listings near 721 Cherry Circle
- New
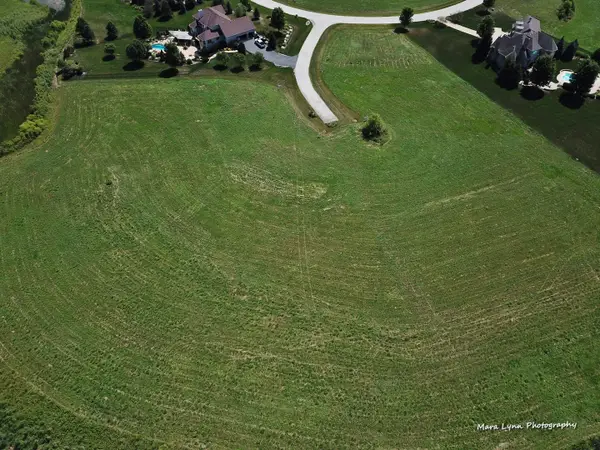 $150,000Active1.03 Acres
Lot #6 Derek Drive, Elburn, IL 60119
MLS# 12696089Listed by: RE/MAX ALL PRO - ST CHARLES - New
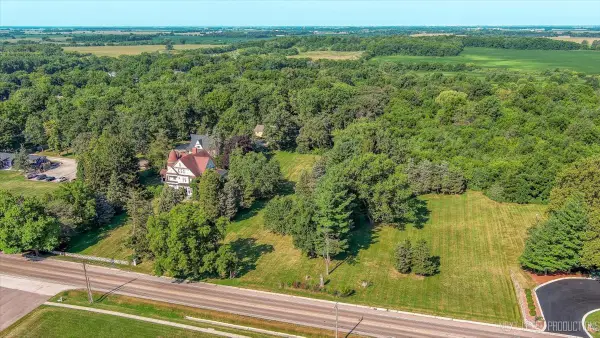 $925,000Active8.91 Acres
526 N Main Street, Elburn, IL 60119
MLS# 12692675Listed by: RE/MAX ALL PRO - ST CHARLES  $475,000Pending4 beds 3 baths1,800 sq. ft.
1N164 Stargrass Lane, Elburn, IL 60119
MLS# 12689653Listed by: COLDWELL BANKER REAL ESTATE GROUP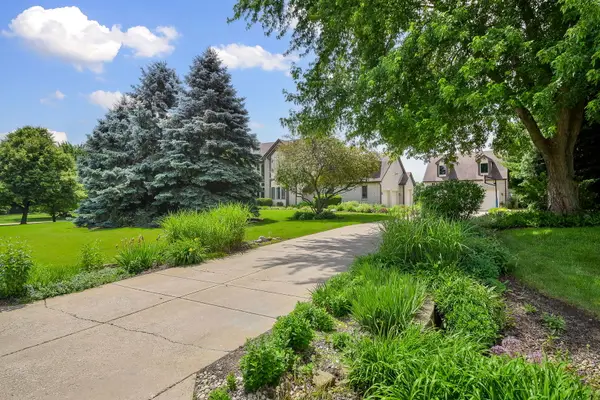 $725,000Pending5 beds 4 baths2,948 sq. ft.
41W165 Dillonfield Drive, Elburn, IL 60119
MLS# 12674315Listed by: THE HOMECOURT REAL ESTATE $500,000Pending5 beds 4 baths2,671 sq. ft.
711 Ridge Drive, Elburn, IL 60119
MLS# 12688961Listed by: RE/MAX CONNECTIONS II $500,000Active4 beds 3 baths2,808 sq. ft.
990 Citizen Avenue, Elburn, IL 60119
MLS# 12688303Listed by: KELLER WILLIAMS INSPIRE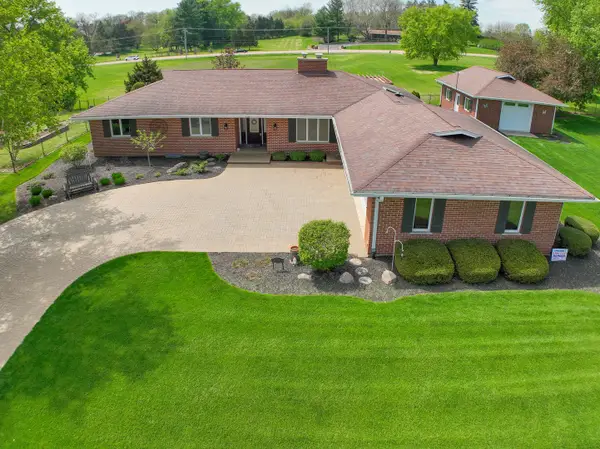 $575,000Active3 beds 4 baths4,380 sq. ft.
704 N First Street, Elburn, IL 60119
MLS# 12687101Listed by: KELLER WILLIAMS INSPIRE $249,900Pending2 beds 1 baths882 sq. ft.
212 E Kansas Street, Elburn, IL 60119
MLS# 12637873Listed by: CASSANO REALTY $499,900Pending4 beds 3 baths2,268 sq. ft.
43W683 Hawkeye Drive, Elburn, IL 60119
MLS# 12682447Listed by: @PROPERTIES CHRISTIE'S INTERNATIONAL REAL ESTATE $399,000Pending3 beds 3 baths2,058 sq. ft.
436 Banbury Avenue, Elburn, IL 60119
MLS# 12682311Listed by: JOHN GREENE, REALTOR


Protect your home and budget from life's surprises with an Assurant Home Warranty, backed by a partner that supports you through every step of homeownership. Explore Plans.
© 2023 - 2026 ERA Franchise Systems LLC. All rights reserved. ERA Franchise Systems LLC fully supports the principles of the Fair Housing Act and the Equal Opportunity Act. ERA, ERA Real Estate powered, and their respective logos are registered service marks of ERA Franchise Systems LLC. Each office is independently owned and operated.