
1005 Alberta Road, Elgin, IL 60124
Local realty services provided by:Results Realty ERA Powered
1005 Alberta Road,Elgin, IL 60124
$325,000
- 3 Beds
- 3 Baths
- 2,128 sq. ft.
- Condominium
- Active
Listed by: samantha de maria moore
Office: coldwell banker realty
MLS#:12745668
Source:MLSNI
Price summary
- Price:$325,000
- Price per sq. ft.:$152.73
- Monthly HOA dues:$324
About this home
Welcome home to this beautiful brick-front Dunmore model townhome in sought after Cedar Grove subdivision. The neighborhood is filled with families and fun plus highly regarded Central School District 301! Offering over 2,100 square feet, 3 bedrooms, 2.1 baths, a finished lower level and attached 2-car garage! Step inside to soaring 9-foot main-level ceilings and a bright, spacious floor plan featuring formal living and dining rooms plus an inviting family room anchored by a cozy fireplace. The generously sized kitchen is made for gathering with granite counters, stainless steel appliances, center island and plenty of prep and storage space. Upstairs, the impressive primary suite features a vaulted ceiling, large walk-in closet and French doors that lead you to your private luxury bath, while the two additional bedrooms and a full bath complete the second level. The finished lower level adds valuable flex space for a rec room, home office, wellness space or playroom, along with a laundry room with storage. All of this in a fantastic location near Metra, Randall Road shopping + dining, parks, I-90 and Rt. 20. This home is spacious, stylish and perfectly located-this is the one you'll want to call home!...
Contact an agent
Home facts
- Year built:2010
- Subdivision & Development:Cedar Grove
- Listing ID #:12745668
- Updated:September 04, 2026 at 12:03 PM
Rooms and interior
- Bedrooms:3
- Total bathrooms:3
- Full bathrooms:2
- Half bathrooms:1
- Rooms Total:9
- Dining Description:Breakfast Room, Combined With Living Room
- Bathrooms Description:Double Sinks, Separate Shower, Soaking Tub
- Kitchen Description:Dishwasher, Disposal, Range
- Basement Description:Finished, Partial
- Living area:2,128 sq. ft.
Heating and cooling
- Cooling:Central Air
- Heating:Forced Air, Natural Gas
- Central air:Yes
Structure and exterior
- Roof:Asphalt
- Year built:2010
- Building area:2,128 sq. ft.
- Lot Features:Common Grounds
- Exterior Features:Balcony
- Foundation Description:Concrete Perimeter
Schools
- High school:Central High School
- Middle school:Prairie Knolls Middle School
- Elementary school:Prairie View Grade School
Utilities
- Water:Public
- Sewer:Public Sewer
Finances and disclosures
- Price:$325,000
- Price per sq. ft.:$152.73
- Tax amount:$6,845 (2025)
Parking
- Total parking spaces:2
- Parking description:Asphalt, Attached Garage, Garage
- Garage:Yes
- Garage spaces:2
 Copyright 2026 Midwest Real Estate Data LLC. All rights reserved. The data relating to real estate for sale on this web site comes in part from the Broker Reciprocity Program of the Midwest Real Estate Data LLC. Listing information is deemed reliable but not guaranteed.
New listings near 1005 Alberta Road
- Open Sat, 11am to 1pmNew
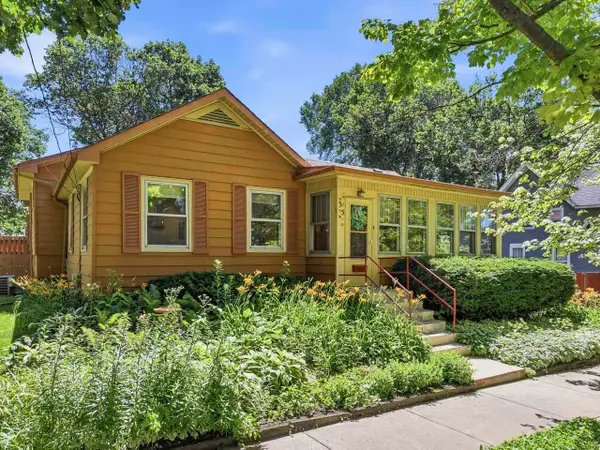 $385,000Active4 beds 2 baths2,752 sq. ft.
35 Woodland Avenue, Elgin, IL 60123
MLS# 12717526Listed by: RE/MAX SUBURBAN - New
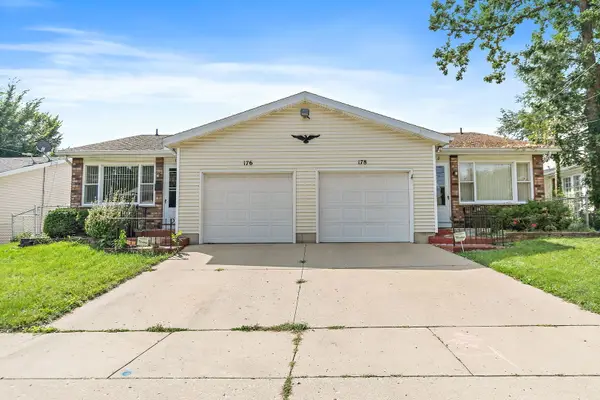 $469,000Active4 beds 3 baths
176-178 N Dubois Avenue, Elgin, IL 60123
MLS# 12748707Listed by: LEGACY PROPERTIES, A SARAH LEONARD COMPANY, LLC - New
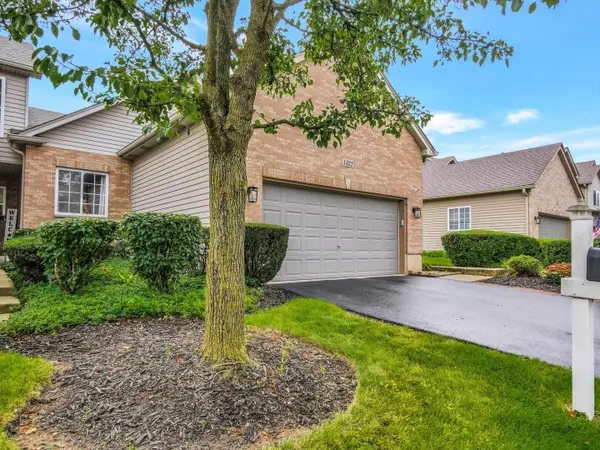 $327,000Active2 beds 2 baths1,388 sq. ft.
1321 Dancing Bear Lane, Elgin, IL 60120
MLS# 12750163Listed by: UNITED REAL ESTATE - CHICAGO - New
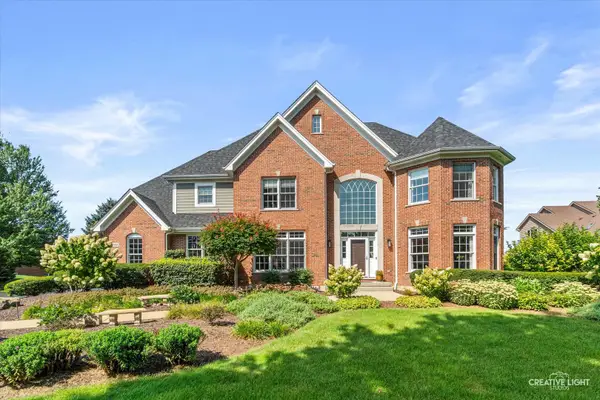 $874,900Active4 beds 4 baths4,024 sq. ft.
11N600 Hunter Trail, Elgin, IL 60124
MLS# 12749795Listed by: RE/MAX HORIZON - New
 $410,000Active5 beds 3 baths2,550 sq. ft.
3140 Taunton Street, Elgin, IL 60124
MLS# 12750495Listed by: RP REALTY INC - Open Sat, 11am to 1pmNew
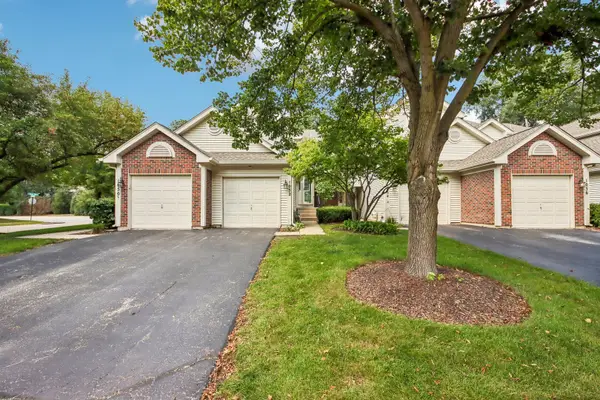 $250,000Active2 beds 2 baths1,100 sq. ft.
1052 Woodhill Court, Elgin, IL 60120
MLS# 12749375Listed by: REDFIN CORPORATION - New
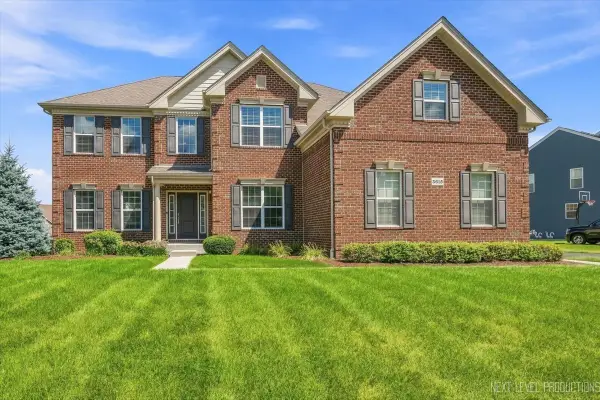 $739,900Active4 beds 3 baths3,217 sq. ft.
3615 Tournament Drive, Elgin, IL 60124
MLS# 12749972Listed by: @PROPERTIES CHRISTIE'S INTERNATIONAL REAL ESTATE - New
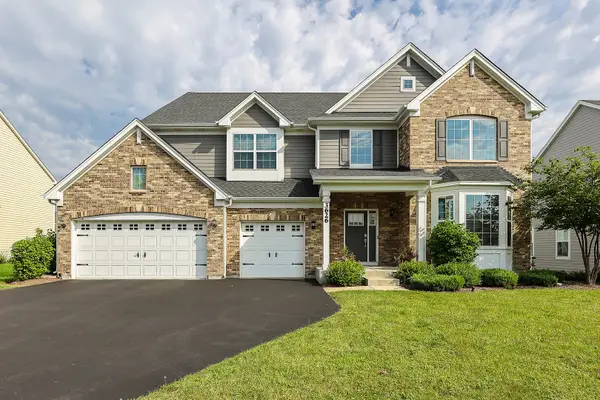 $625,000Active4 beds 3 baths3,562 sq. ft.
3626 Emerald Road, Elgin, IL 60124
MLS# 12741873Listed by: EXP REALTY - CHICAGO NORTH AVE - Open Sat, 11am to 1pmNew
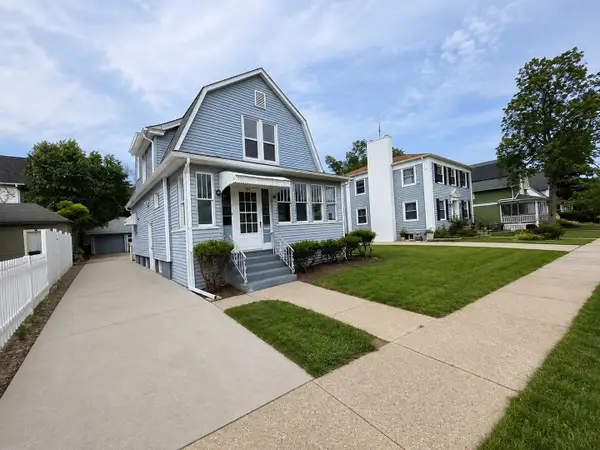 $299,900Active3 beds 1 baths1,430 sq. ft.
506 Barrett Street, Elgin, IL 60120
MLS# 12750216Listed by: REALTY OF AMERICA, LLC


Protect your home and budget from life's surprises with an Assurant Home Warranty, backed by a partner that supports you through every step of homeownership. Explore Plans.
© 2023 - 2026 ERA Franchise Systems LLC. All rights reserved. ERA Franchise Systems LLC fully supports the principles of the Fair Housing Act and the Equal Opportunity Act. ERA, ERA Real Estate powered, and their respective logos are registered service marks of ERA Franchise Systems LLC. Each office is independently owned and operated.