
1102 Iron Horse Court, Elgin, IL 60124
Local realty services provided by:ERA Partners
1102 Iron Horse Court,Elgin, IL 60124
$425,000
- 3 Beds
- 3 Baths
- 2,282 sq. ft.
- Townhouse
- Active
Upcoming open houses
- Sun, Aug 0902:00 pm - 04:00 pm
Listed by: veronica rodriguez
Office: redfin corporation
MLS#:12707750
Source:MLSNI
Price summary
- Price:$425,000
- Price per sq. ft.:$186.24
- Monthly HOA dues:$300
About this home
STUNNING BOWES CREEK COUNTRY CLUB TOWNHOME WITH NO EXPENSE SPARED! Prepare to be impressed by this executive, 3-bedroom, 2.5-bathroom luxury townhome nestled in Elgin's highly sought-after Bowes Creek Country Club. Boasting over 2,200 square feet of living space, this premium home lives like a single-family property and welcomes you through a private entrance via covered front porch. Step inside to experience the immediate wow-factor dramatic 9-foot ceilings, fresh neutral paint, beautiful hardwood flooring, and open-concept floor plan. The main level flows effortlessly into a gourmet chef's kitchen. This culinary space is fully equipped with 42-inch custom cabinetry, gleaming granite countertops, upscale stainless steel appliances, and an expansive center island anchored beneath a brilliant architectural skylight. The kitchen opens beautifully to the backyard and leads to your private deck. Enjoy the serene backyard and note this rarely available location with no rear neighbors. The outdoor space provides the perfect backdrop for quiet relaxation or entertaining. The upgraded powder room adds a touch of sophistication and convenience to the main level. Upstairs, the luxury owner's retreat serves as a true sanctuary. This massive primary bedroom features a dedicated sitting room, custom California Closets walk-in organizers, and spacious shower, double vanities and a deep soaking tub. Guests will love the 2 additional upper level bedrooms boasting neutral paint, bright exposures, ample closet space, & dramatic ceiling heights. Descend to the expansive basement providing the ideal height for your home gym, rec room, & offering ample storage space to keep your home clutter-free. Practicality matches the luxury with an attached 2-car garage featuring durable epoxy floors and fresh paint. Additionally, an abundance of guest parking is located directly adjacent to the unit for stress-free hosting. Beyond the resort-style golf nearby amenities, this home offers an unbeatable location for families and commuters alike. The property feeds into the highly sought-after, top-rated U-46 School District. Commuting is an absolute breeze, as the home is situated under 10 minutes from the Big Timber Road Metra Station and offers quick access to 90. Enjoy nearby retail and dining also right at your fingertips along the bustling Randall Road Corridor. Combining maintenance-free suburban convenience with high-end luxury, this turnkey executive home truly has it all. Schedule your private showing today! (For sale only, not for rent)...
Contact an agent
Home facts
- Year built:2006
- Subdivision & Development:Bowes Creek Country Club
- Listing ID #:12707750
- Updated:August 06, 2026 at 11:11 AM
Rooms and interior
- Bedrooms:3
- Total bathrooms:3
- Full bathrooms:2
- Half bathrooms:1
- Rooms Total:7
- Dining Description:Separate Dining Room
- Bathrooms Description:Double Sinks, Separate Shower, Soaking Tub
- Kitchen Description:Dishwasher, Disposal, Microwave, Range, Refrigerator
- Basement Description:Full, Unfinished
- Living area:2,282 sq. ft.
Heating and cooling
- Cooling:Central Air
- Heating:Forced Air, Natural Gas
- Central air:Yes
Structure and exterior
- Year built:2006
- Building area:2,282 sq. ft.
- Lot Features:Common Grounds, Cul-De-Sac
Schools
- High school:South Elgin High School
- Middle school:Abbott Middle School
- Elementary school:Otter Creek Elementary School
Utilities
- Water:Public
- Sewer:Public Sewer
Finances and disclosures
- Price:$425,000
- Price per sq. ft.:$186.24
- Tax amount:$8,343 (2024)
Features and amenities
- Laundry features:Dryer, Washer
Parking
- Total parking spaces:2
- Parking description:Attached Garage, Garage
- Garage:Yes
- Garage spaces:2
 Copyright 2026 Midwest Real Estate Data LLC. All rights reserved. The data relating to real estate for sale on this web site comes in part from the Broker Reciprocity Program of the Midwest Real Estate Data LLC. Listing information is deemed reliable but not guaranteed. MLSNI Member Broker: Frank Scibior
New listings near 1102 Iron Horse Court
- Open Sun, 12 to 2pmNew
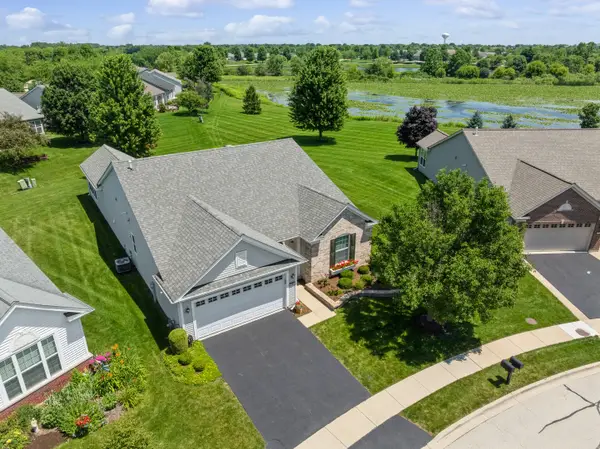 $545,000Active2 beds 2 baths2,113 sq. ft.
2787 Beacon Point Circle, Elgin, IL 60124
MLS# 12670625Listed by: BAIRD & WARNER - New
 $795,000Active4 beds 5 baths3,302 sq. ft.
8N669 Edgewood Road, Elgin, IL 60124
MLS# 12718320Listed by: GREAT WESTERN PROPERTIES - Open Sat, 12 to 2pmNew
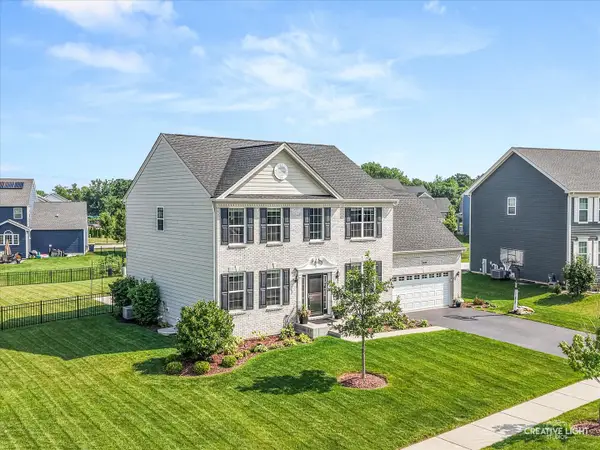 $535,000Active4 beds 3 baths2,439 sq. ft.
3625 Congressional Parkway, Elgin, IL 60124
MLS# 12721398Listed by: KELLER WILLIAMS INSPIRE - New
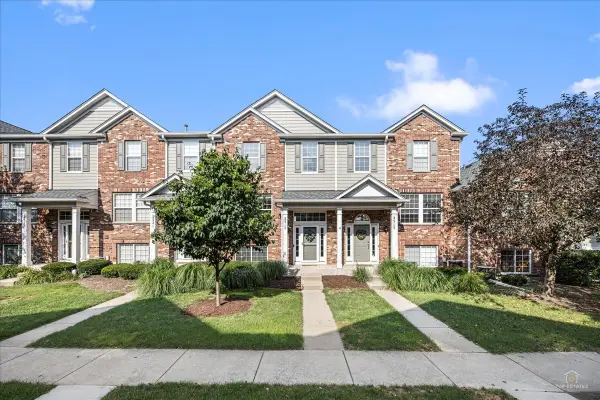 $324,900Active2 beds 3 baths1,626 sq. ft.
2517 Emily Lane, Elgin, IL 60124
MLS# 12722970Listed by: LEGACY PROPERTIES, A SARAH LEONARD COMPANY, LLC - New
 $309,900Active2 beds 2 baths1,500 sq. ft.
2075 Aronomink Circle, Elgin, IL 60123
MLS# 12664752Listed by: @PROPERTIES CHRISTIE'S INTERNATIONAL REAL ESTATE - New
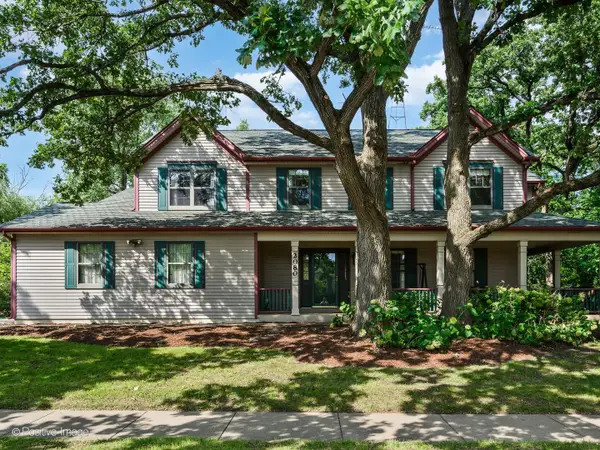 $499,900Active4 beds 4 baths3,034 sq. ft.
2080 Clearwater Way, Elgin, IL 60123
MLS# 12725210Listed by: @PROPERTIES CHRISTIE'S INTERNATIONAL REAL ESTATE - New
 $350,000Active3 beds 2 baths1,327 sq. ft.
1985 Sandy Creek Drive #1985, Elgin, IL 60123
MLS# 12705622Listed by: PREMIER LIVING PROPERTIES - Open Sat, 11am to 1pmNew
 $400,000Active3 beds 3 baths1,914 sq. ft.
771 Red Barn Lane, Elgin, IL 60124
MLS# 12723232Listed by: LEGACY PROPERTIES, A SARAH LEONARD COMPANY, LLC - New
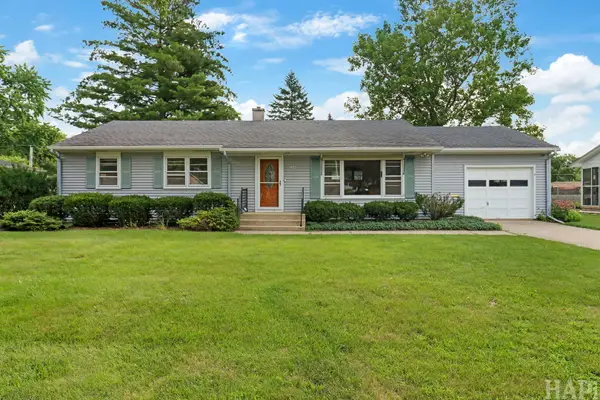 $315,000Active3 beds 2 baths1,196 sq. ft.
935 Diane Avenue, Elgin, IL 60123
MLS# 12721234Listed by: LAKES REALTY GROUP - New
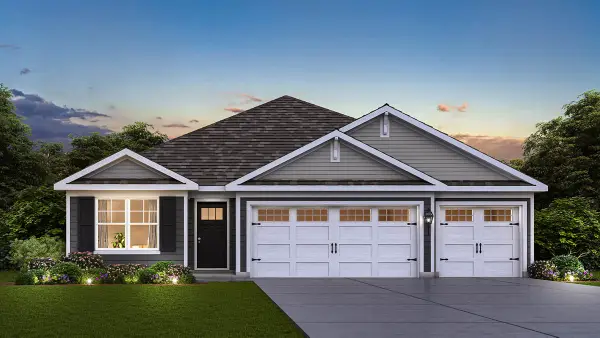 $561,990Active3 beds 2 baths1,981 sq. ft.
290 Snowdrop Lane, Elgin, IL 60124
MLS# 12724078Listed by: DAYNAE GAUDIO


Protect your home and budget from life's surprises with an Assurant Home Warranty, backed by a partner that supports you through every step of homeownership. Explore Plans.
© 2023 - 2026 ERA Franchise Systems LLC. All rights reserved. ERA Franchise Systems LLC fully supports the principles of the Fair Housing Act and the Equal Opportunity Act. ERA, ERA Real Estate powered, and their respective logos are registered service marks of ERA Franchise Systems LLC. Each office is independently owned and operated.