
1135 Stonebridge Court, Elgin, IL 60120
Local realty services provided by:ERA Naper Realty
1135 Stonebridge Court,Elgin, IL 60120
$370,000
- 3 Beds
- 2 Baths
- - sq. ft.
- Single family
- Sold
Listed by: vanessa carlson
Office: illinois discount realty
MLS#:12687202
Source:MLSNI
Sorry, we are unable to map this address
Price summary
- Price:$370,000
About this home
Elegant Contemporary Living in Cobblers Crossing. Welcome home to this beautifully updated 3-bedroom, 1.5-bathroom contemporary 2-story home perfectly situated on a choice corner lot cul-de-sac in Elgin's highly desirable Cobblers Crossing subdivision. Offering 1,646 square feet of bright, thoughtfully designed living space, this move-in-ready residence seamlessly blends style, comfort, and modern functionality. Sun-Drenched Main Level & Open Floorplan. Step through the welcoming foyer into an airy, open floorplan highlighted by gorgeous hardwood flooring and soaring vaulted ceilings. Living & Family Rooms: The spacious living room flows beautifully into the rest of the home, while the expansive family room serves as the perfect gathering space, complete with a cozy fireplace featuring a gas starter. Gourmet Updated Kitchen: The heart of the home boasts sleek corian countertops, an island with a breakfast bar, a pantry closet, and premium all-stainless steel appliances. Separate Dining Room: Host dinners effortlessly in the dedicated dining space right off the kitchen. Main Level Conveniences: Features a highly practical 1st-floor laundry closet (washer/dryer included), and a bright sliding glass door that transitions to outdoor living. Head upstairs to find three generously sized, carpeted bedrooms. Primary Suite: The master bedroom is a private retreat boasting a massive 6x7 walk-in closet and a master bath equipped with a double sink vanity and a deep soaking tub. Additional Bedrooms: The second and third bedrooms offer plenty of closet space and exceptional natural light through insulated replacement windows. Entertainer's Deck: The large 26x14 main-level deck includes umbrella patios 6 chair set and grill that overlooks a manageable, manicured yard (less than .25 acre) complete with a handy storage shed. Garage & Foundation: An attached 2-car garage with openers/transmitters provides secure parking, while the home's concrete foundation features a clean crawl space and a reliable sump pump. This community delivers fantastic neighborhood perks including a park, playground, pool, and tennis courts. Commuters will love the ultra-convenient, fast access to I-90. Extremely low annual assessments ($265) make this a phenomenal value!...
Contact an agent
Home facts
- Year built:1990
- Subdivision & Development:Cobblers Crossing
- Listing ID #:12687202
- Updated:August 13, 2026 at 07:50 AM
Rooms and interior
- Bedrooms:3
- Total bathrooms:2
- Full bathrooms:1
- Half bathrooms:1
- Rooms Total:7
- Dining Description:Separate Dining Room
- Bathrooms Description:Double Sinks, Soaking Tub
- Kitchen Description:Dishwasher, High End Refrigerator, Range, Range Hood, Refrigerator, Stainless Steel Appliance(s)
Heating and cooling
- Cooling:Central Air
- Heating:Natural Gas
- Central air:Yes
Structure and exterior
- Roof:Asphalt
- Year built:1990
- Lot Features:Corner Lot, Cul-De-Sac
- Architectural Style:Contemporary
- Exterior Features:Outdoor Grill
- Foundation Description:Concrete Perimeter
- Levels:2 Story
Utilities
- Water:Public
- Sewer:Public Sewer
Finances and disclosures
- Price:$370,000
- Tax amount:$6,054 (2025)
Features and amenities
- Laundry features:Dryer, Washer
- Amenities:Ceiling Fan(s), Sump Pump
Parking
- Total parking spaces:2
- Parking description:Attached Garage, Concrete, Garage
- Garage:Yes
- Garage spaces:2
 Copyright 2026 Midwest Real Estate Data LLC. All rights reserved. The data relating to real estate for sale on this web site comes in part from the Broker Reciprocity Program of the Midwest Real Estate Data LLC. Listing information is deemed reliable but not guaranteed.
New listings near 1135 Stonebridge Court
- New
 $309,900Active3 beds 3 baths1,874 sq. ft.
137 Mulford Drive, Elgin, IL 60120
MLS# 12726004Listed by: GREAT HOMES REAL ESTATE, INC. - New
 $519,900Active4 beds 3 baths3,070 sq. ft.
3051 Bridgeham Street, Elgin, IL 60124
MLS# 12730671Listed by: LEGACY PROPERTIES, A SARAH LEONARD COMPANY, LLC - Open Sat, 12 to 2pmNew
 $300,000Active3 beds 1 baths1,256 sq. ft.
474 Sunset Drive, Elgin, IL 60123
MLS# 12705140Listed by: REDFIN CORPORATION - New
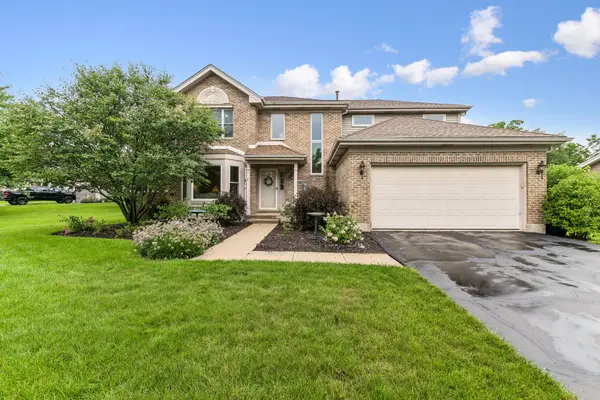 $475,000Active4 beds 3 baths2,222 sq. ft.
2860 Weld Road, Elgin, IL 60124
MLS# 12725622Listed by: BAIRD & WARNER FOX VALLEY - GENEVA - New
 $225,000Active1 beds 1 baths1,056 sq. ft.
650 Waverly Drive #D, Elgin, IL 60120
MLS# 12730487Listed by: REAL BROKER LLC - New
 $642,490Active4 beds 3 baths2,932 sq. ft.
300 Snowdrop Lane, Elgin, IL 60124
MLS# 12726591Listed by: DAYNAE GAUDIO - New
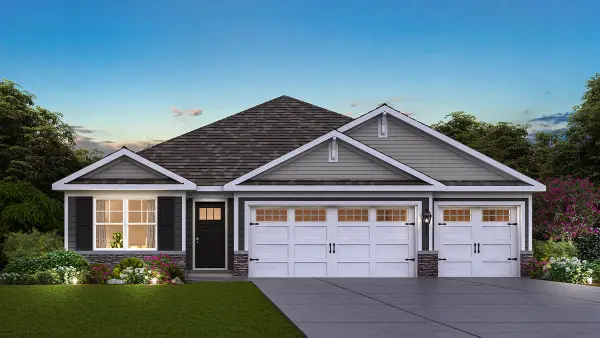 $574,990Active3 beds 2 baths1,981 sq. ft.
296 Snowdrop Lane, Elgin, IL 60124
MLS# 12729948Listed by: DAYNAE GAUDIO - New
 $244,999Active2 beds 2 baths1,100 sq. ft.
1011 Sommerset Court #A, Elgin, IL 60120
MLS# 12730859Listed by: NETGAR INVESTMENTS, INC - New
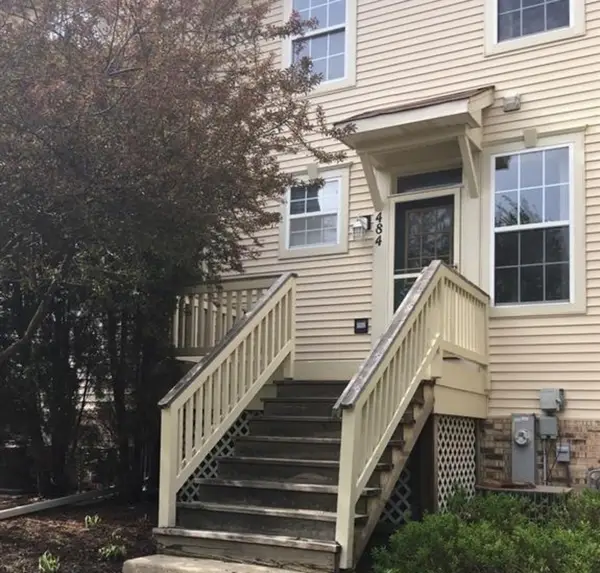 $279,000Active2 beds 2 baths1,065 sq. ft.
484 Littleton Trail, Elgin, IL 60120
MLS# 12727157Listed by: RE/MAX ENTERPRISES - Open Fri, 4:30 to 6:30pmNew
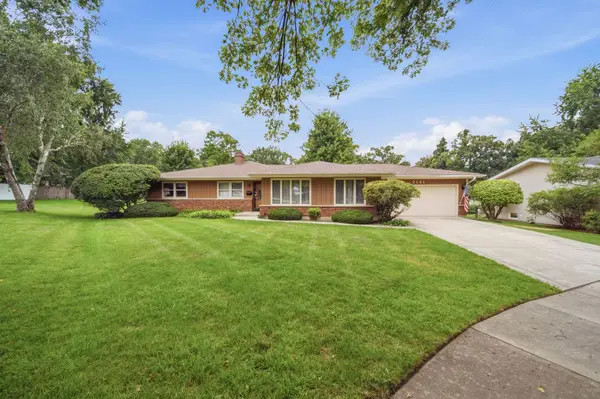 $400,000Active4 beds 2 baths2,162 sq. ft.
2141 Country Knoll Court, Elgin, IL 60123
MLS# 12727326Listed by: BAIRD & WARNER FOX VALLEY - GENEVA


Protect your home and budget from life's surprises with an Assurant Home Warranty, backed by a partner that supports you through every step of homeownership. Explore Plans.
© 2023 - 2026 ERA Franchise Systems LLC. All rights reserved. ERA Franchise Systems LLC fully supports the principles of the Fair Housing Act and the Equal Opportunity Act. ERA, ERA Real Estate powered, and their respective logos are registered service marks of ERA Franchise Systems LLC. Each office is independently owned and operated.